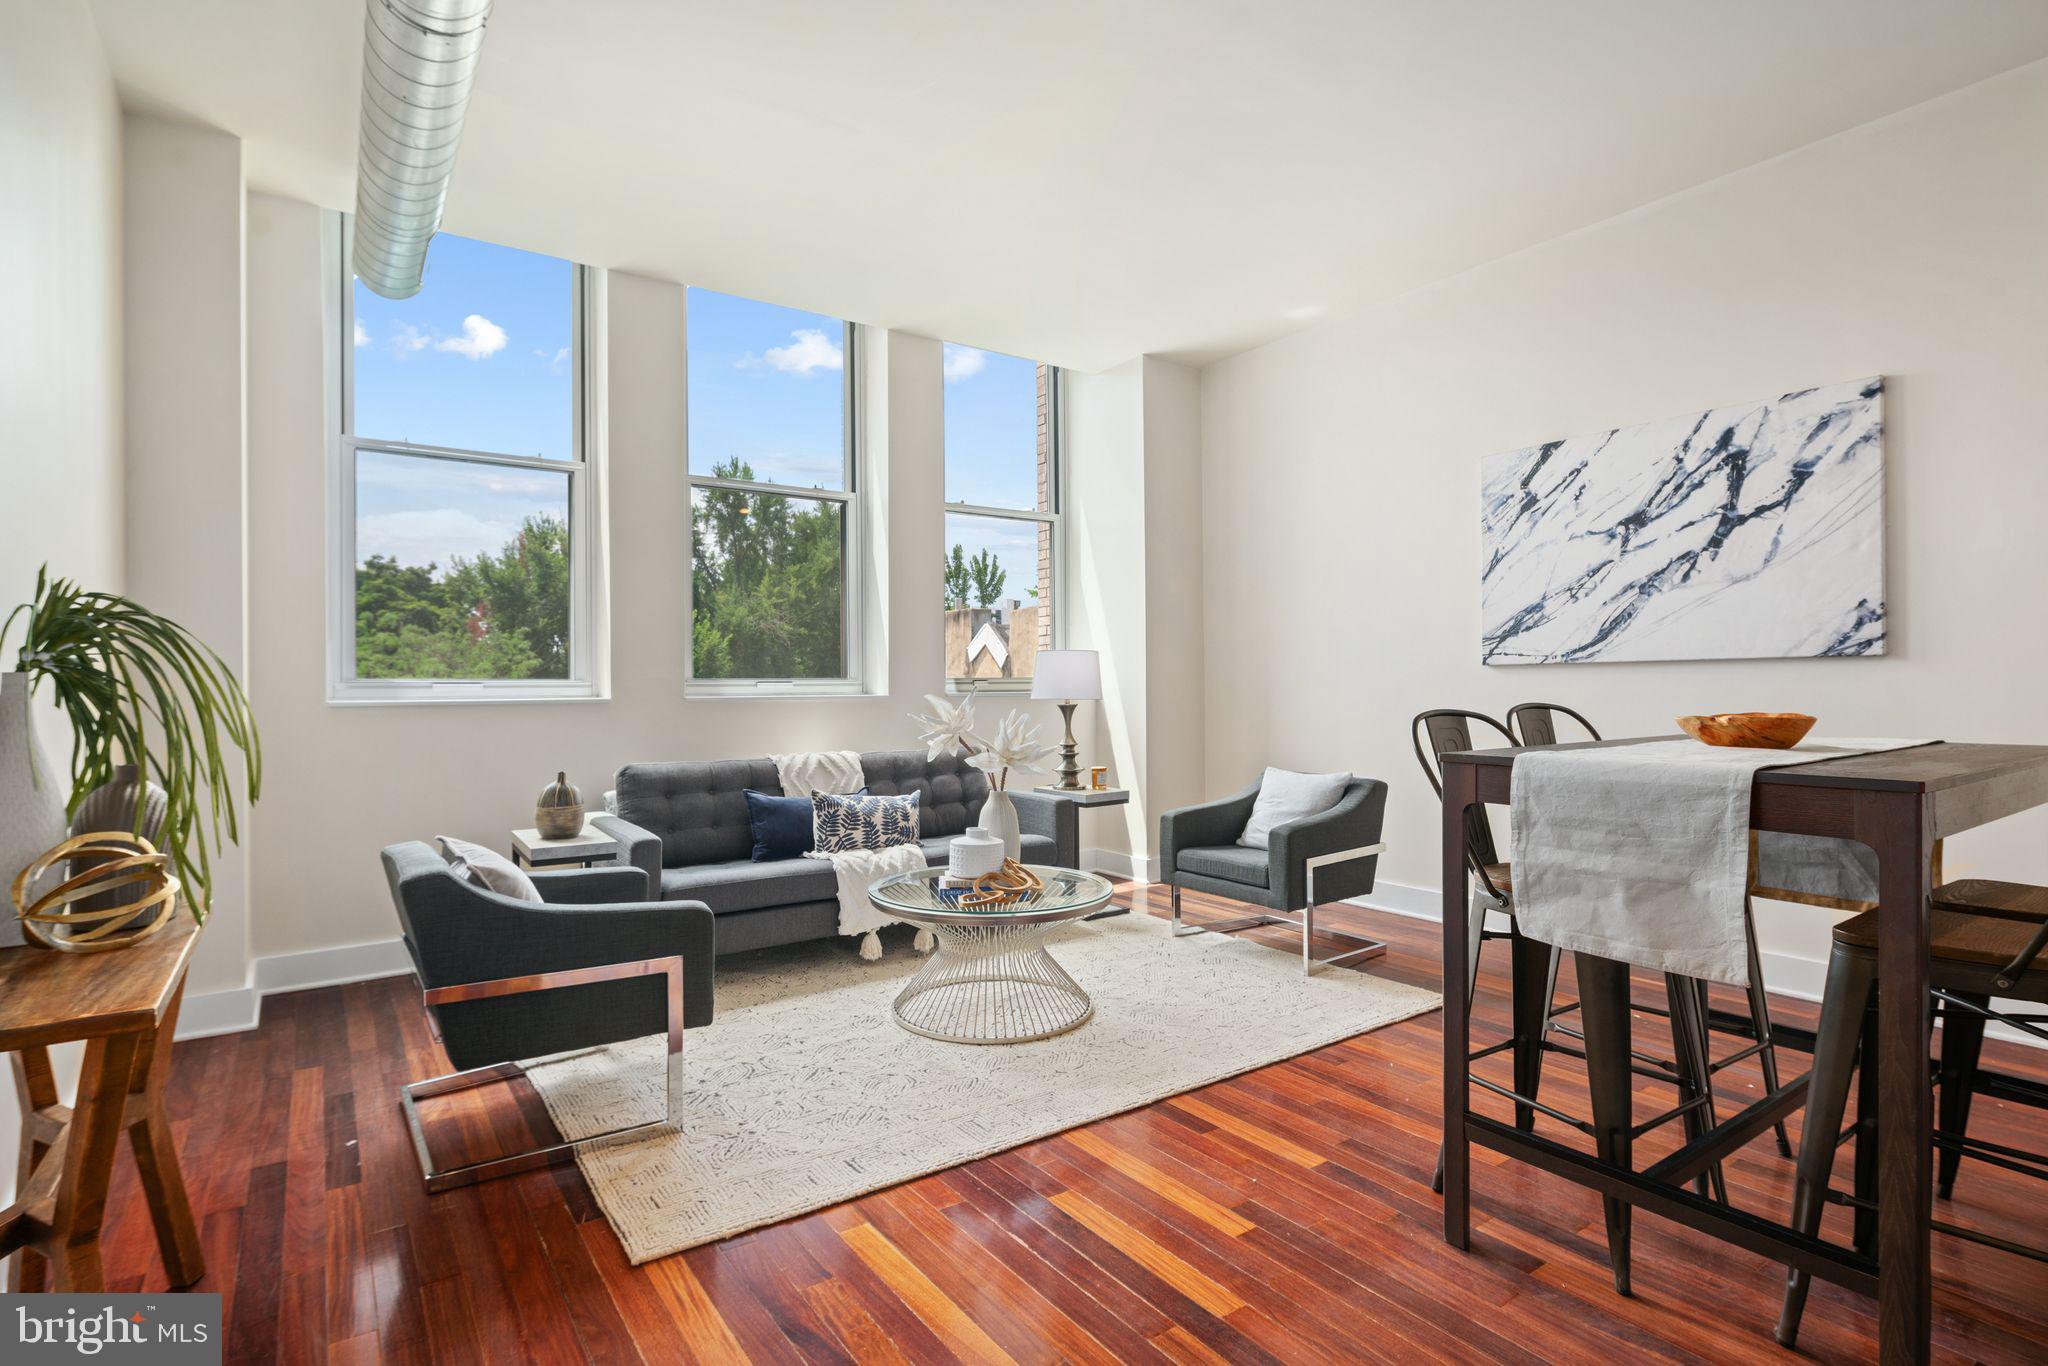
Open-plan living and dining room with tall windows, gray seating, and dark hardwood floors.
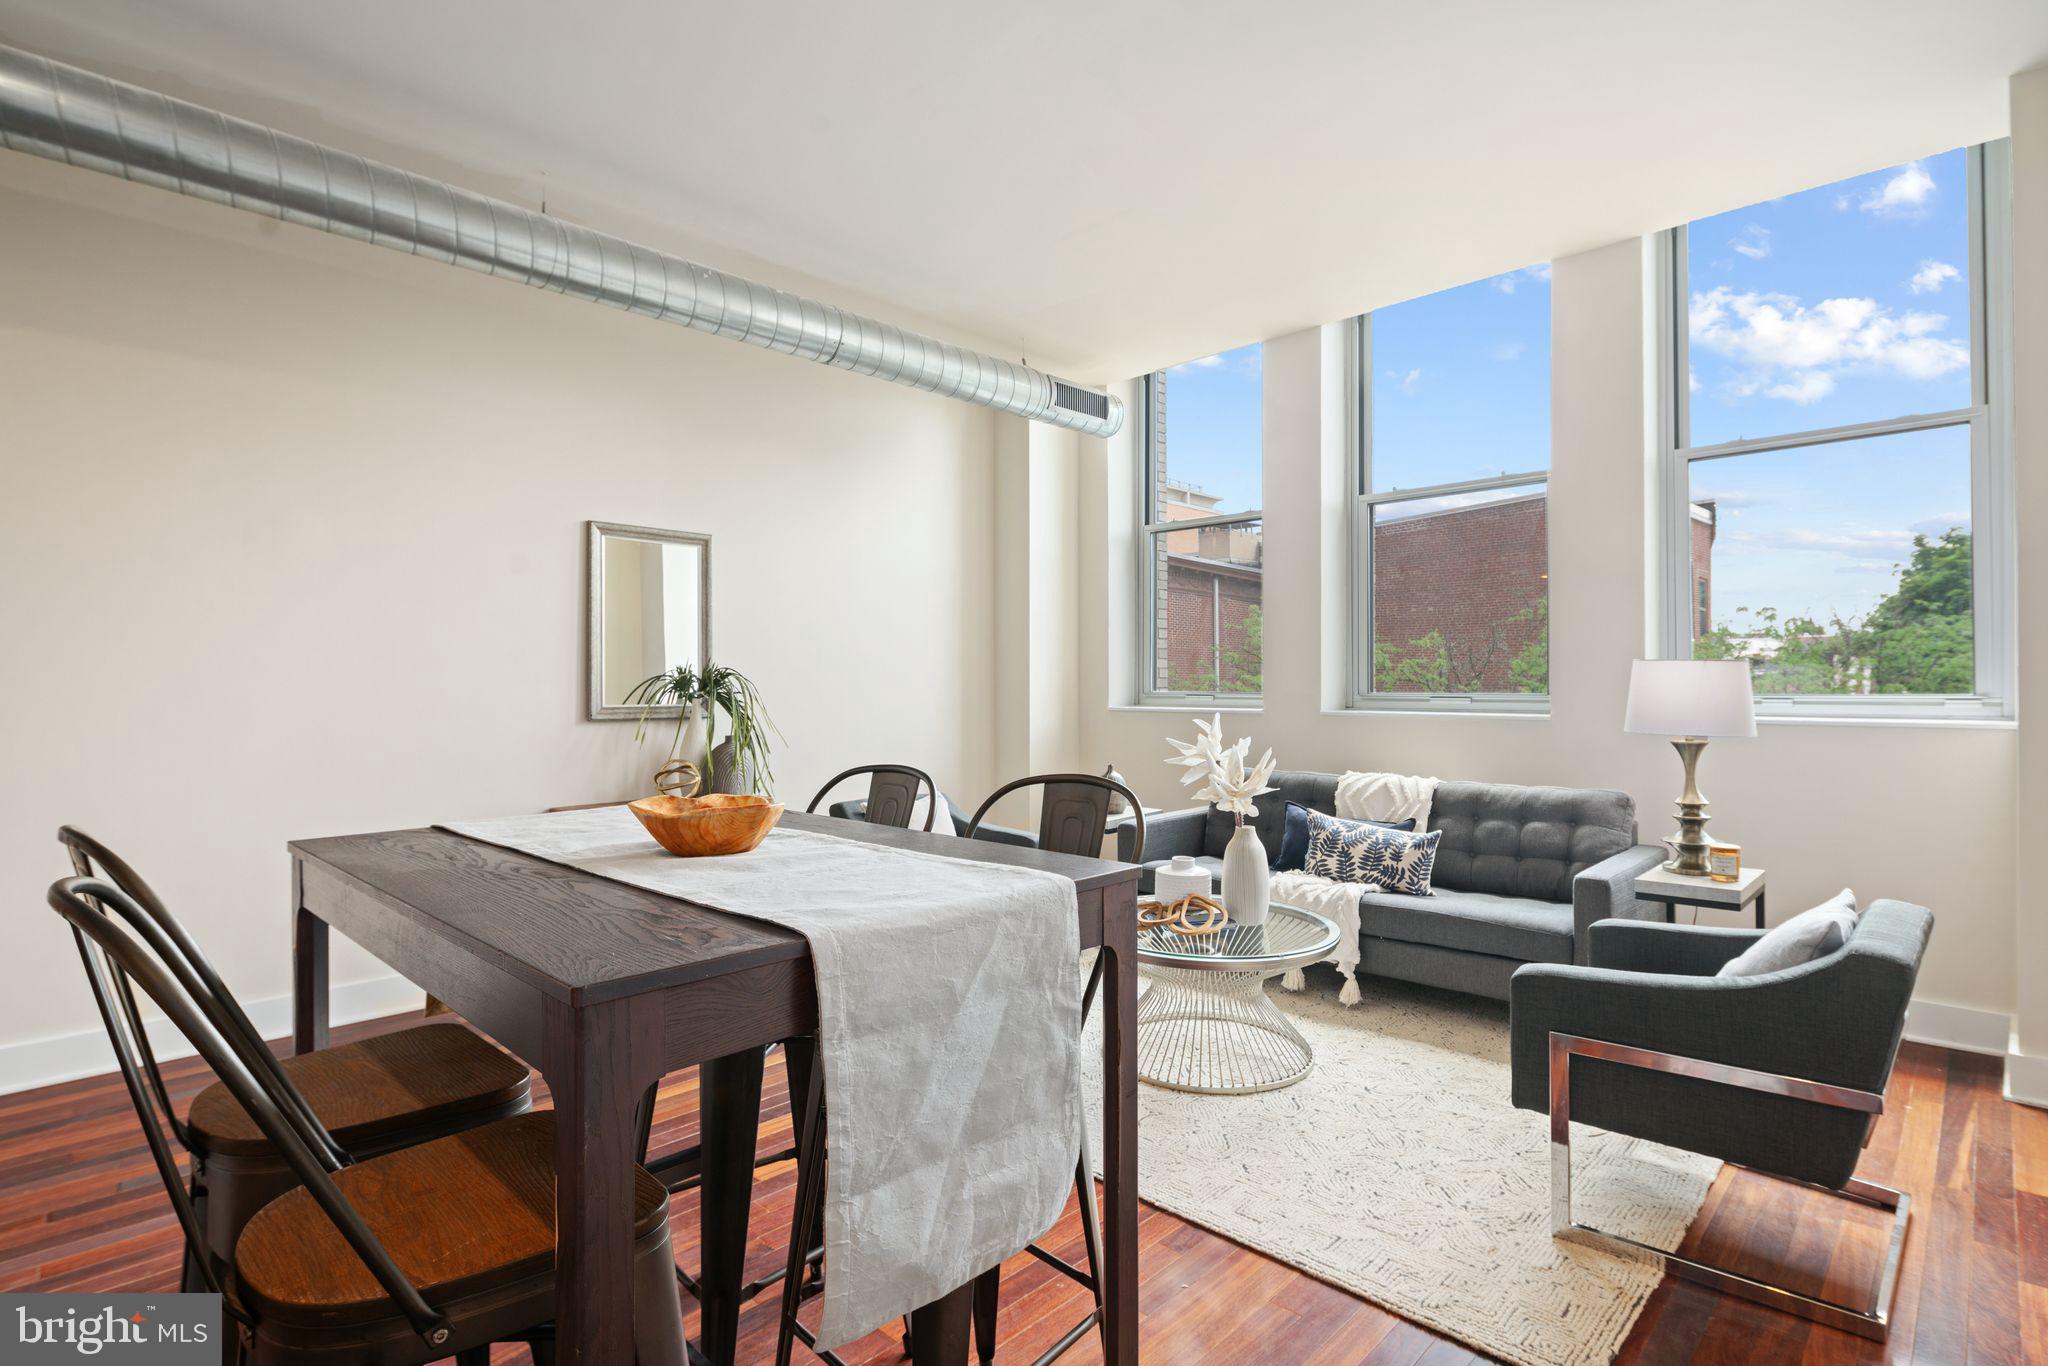
Open-plan condo living and dining area with tall windows, gray seating, and dark wood floors.
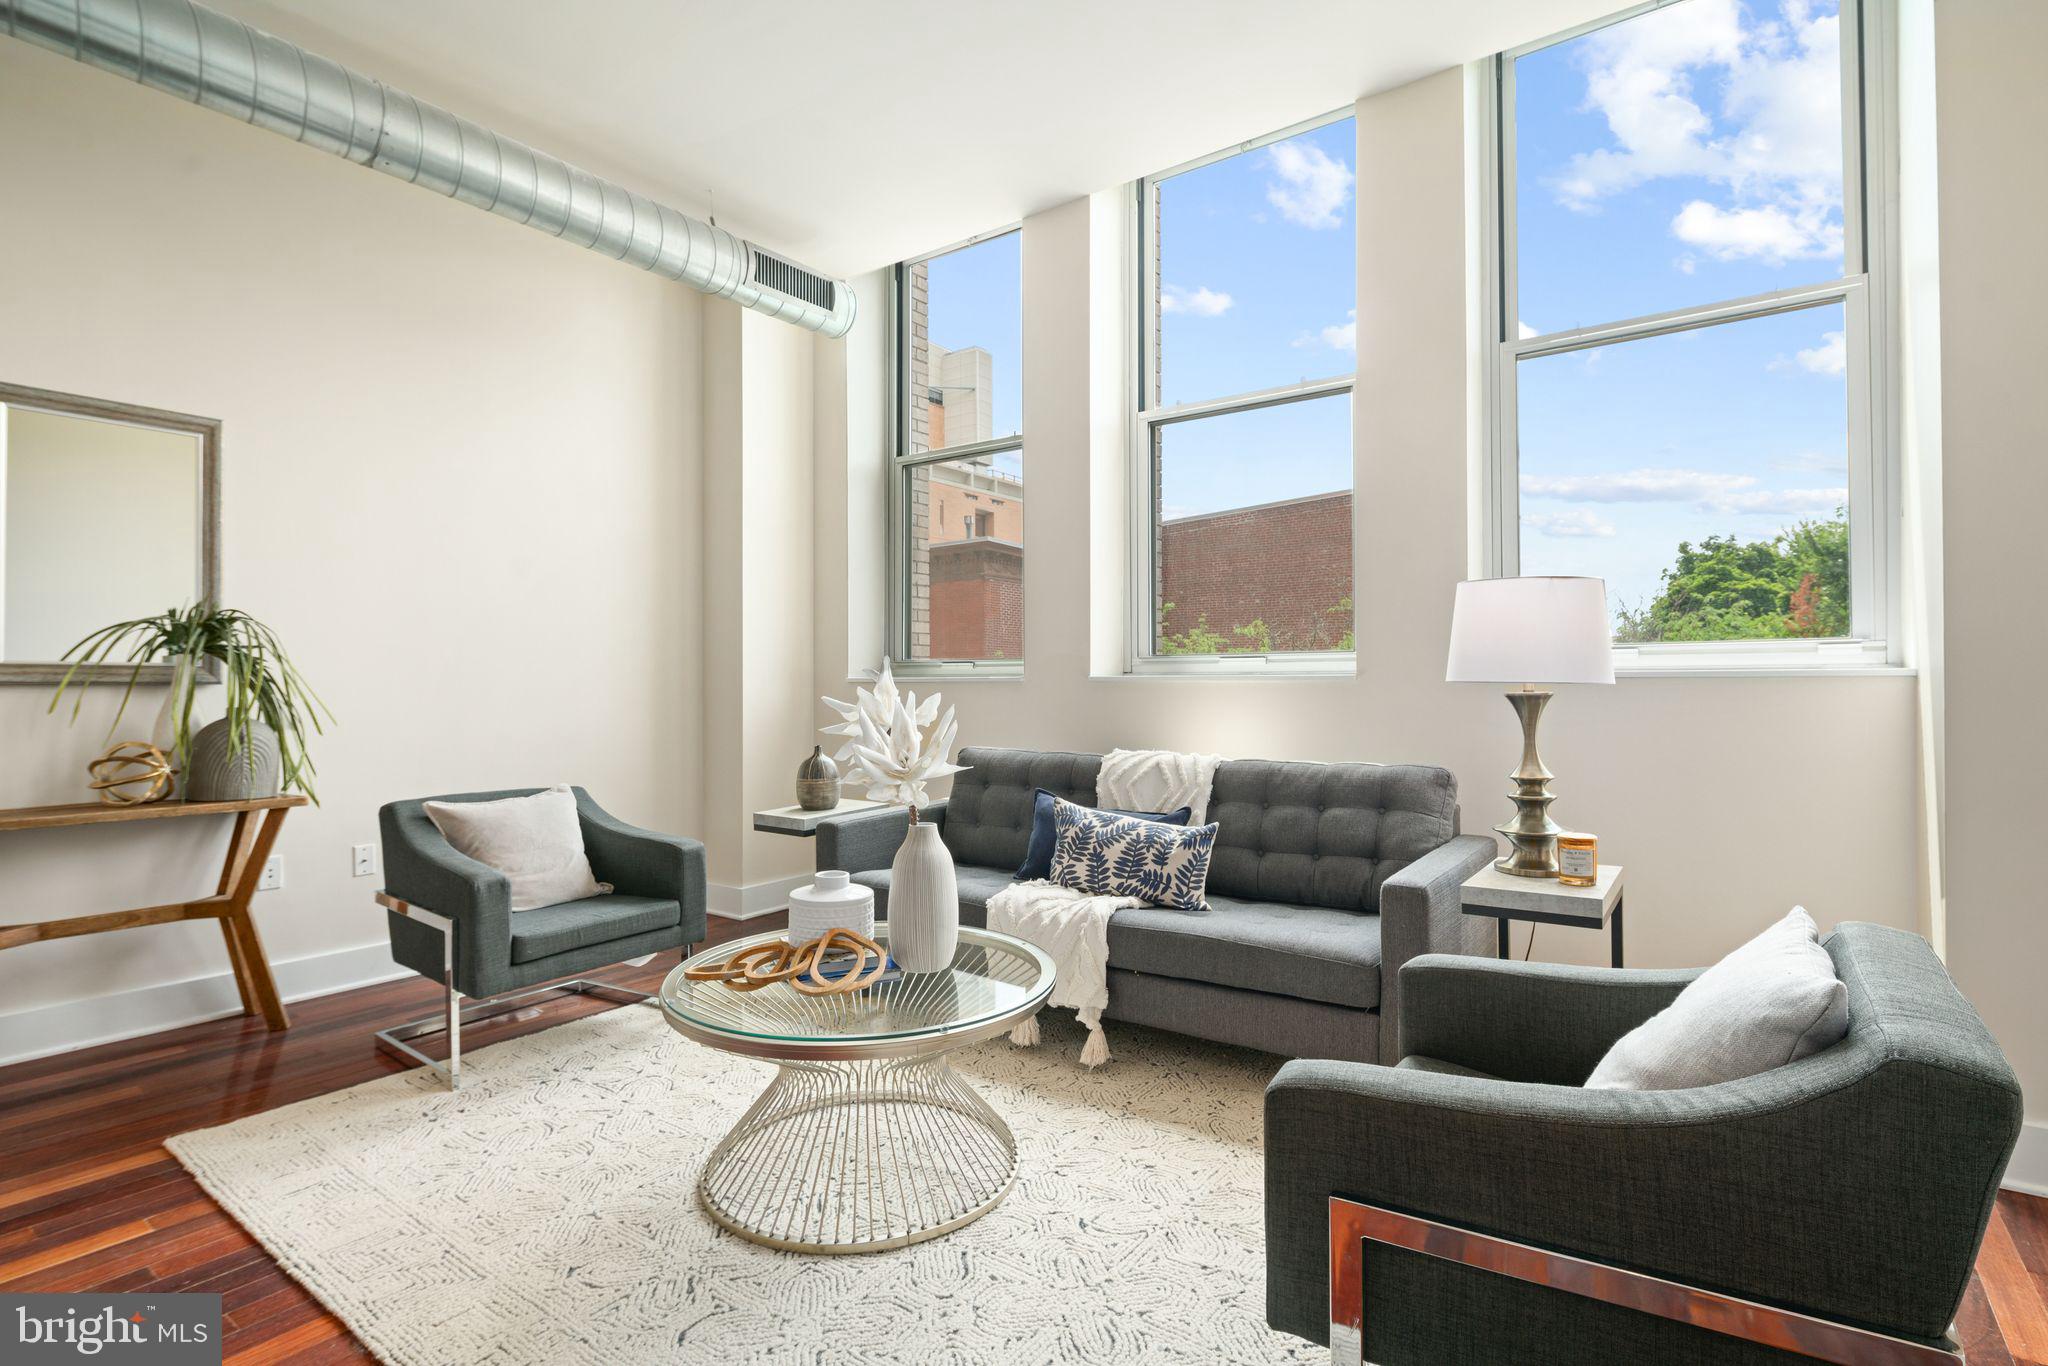
Living room with gray seating, a glass coffee table, dark hardwood floors, and tall windows.
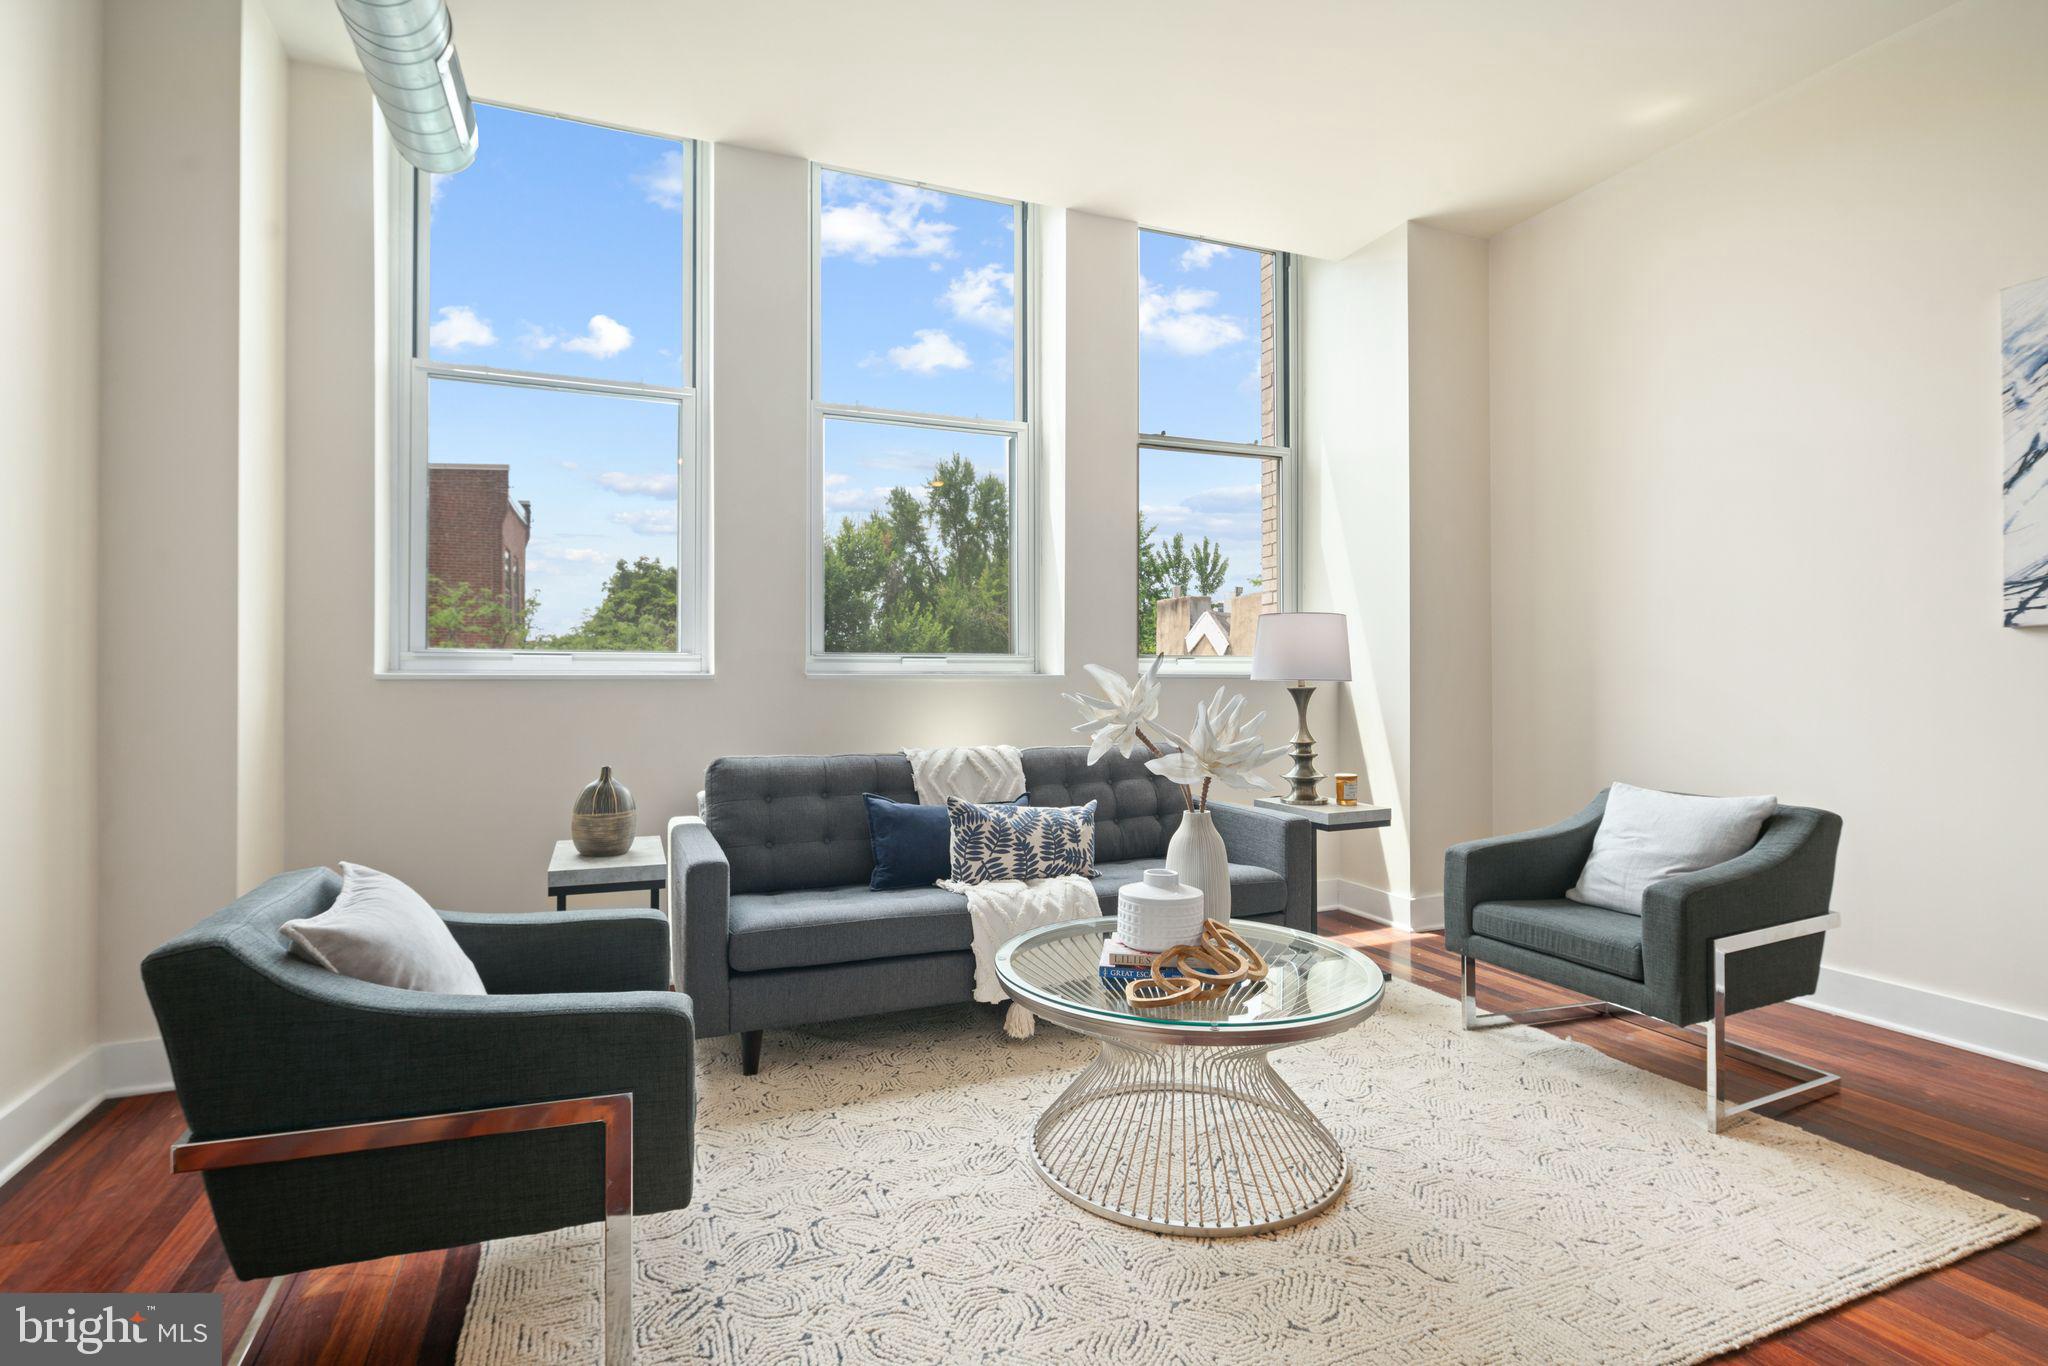
Staged living room with gray seating, a glass coffee table, hardwood floors, and tall windows.
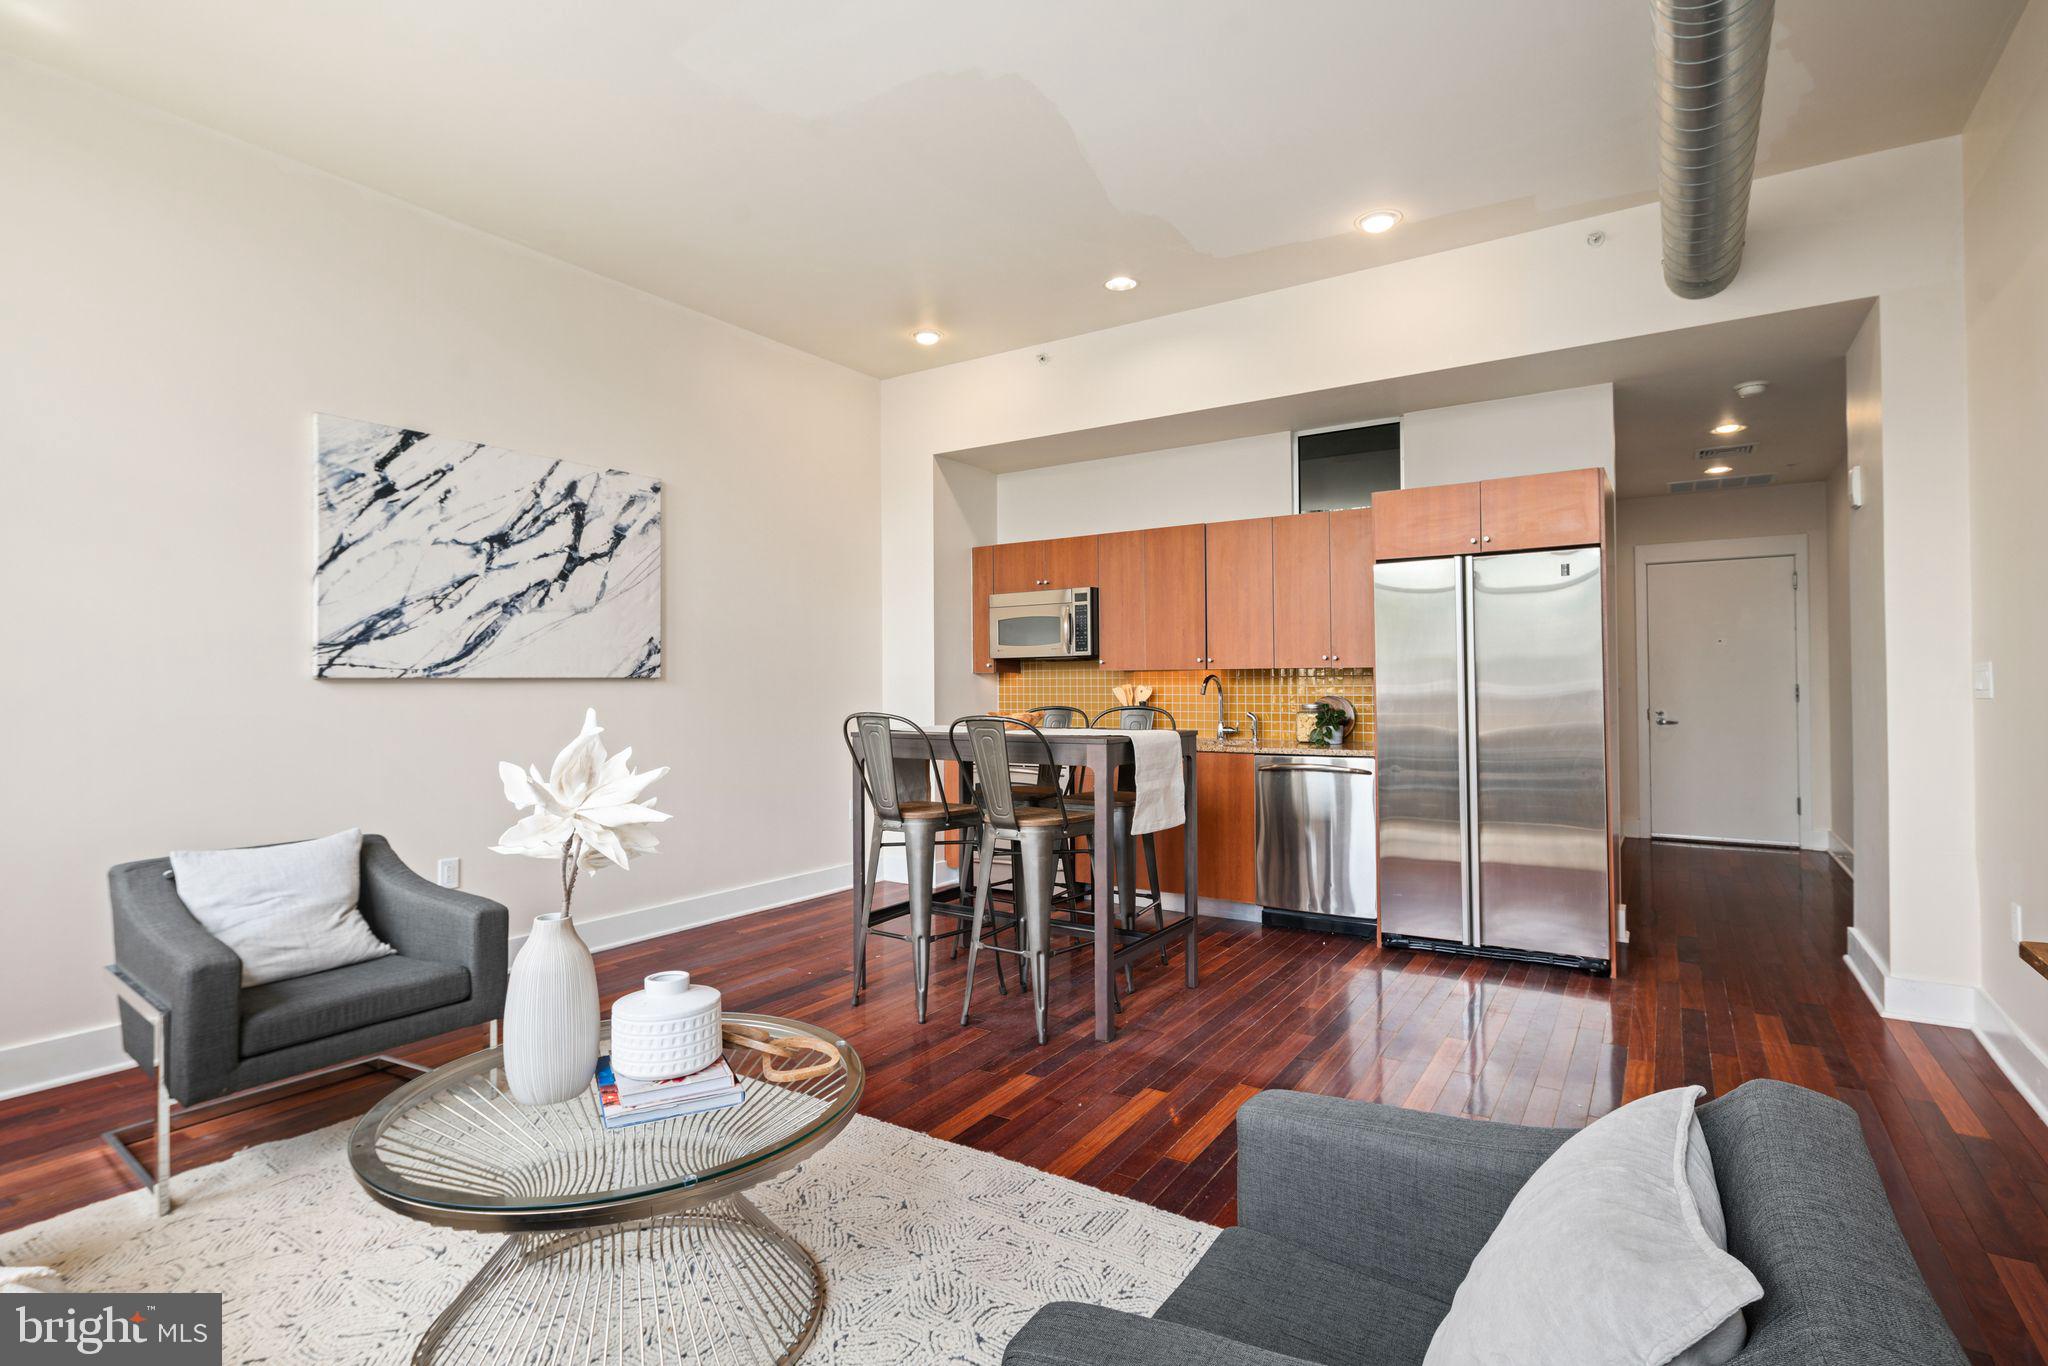
Open-plan living room and kitchen with gray sofas, dark hardwood floors, and stainless steel appliances.
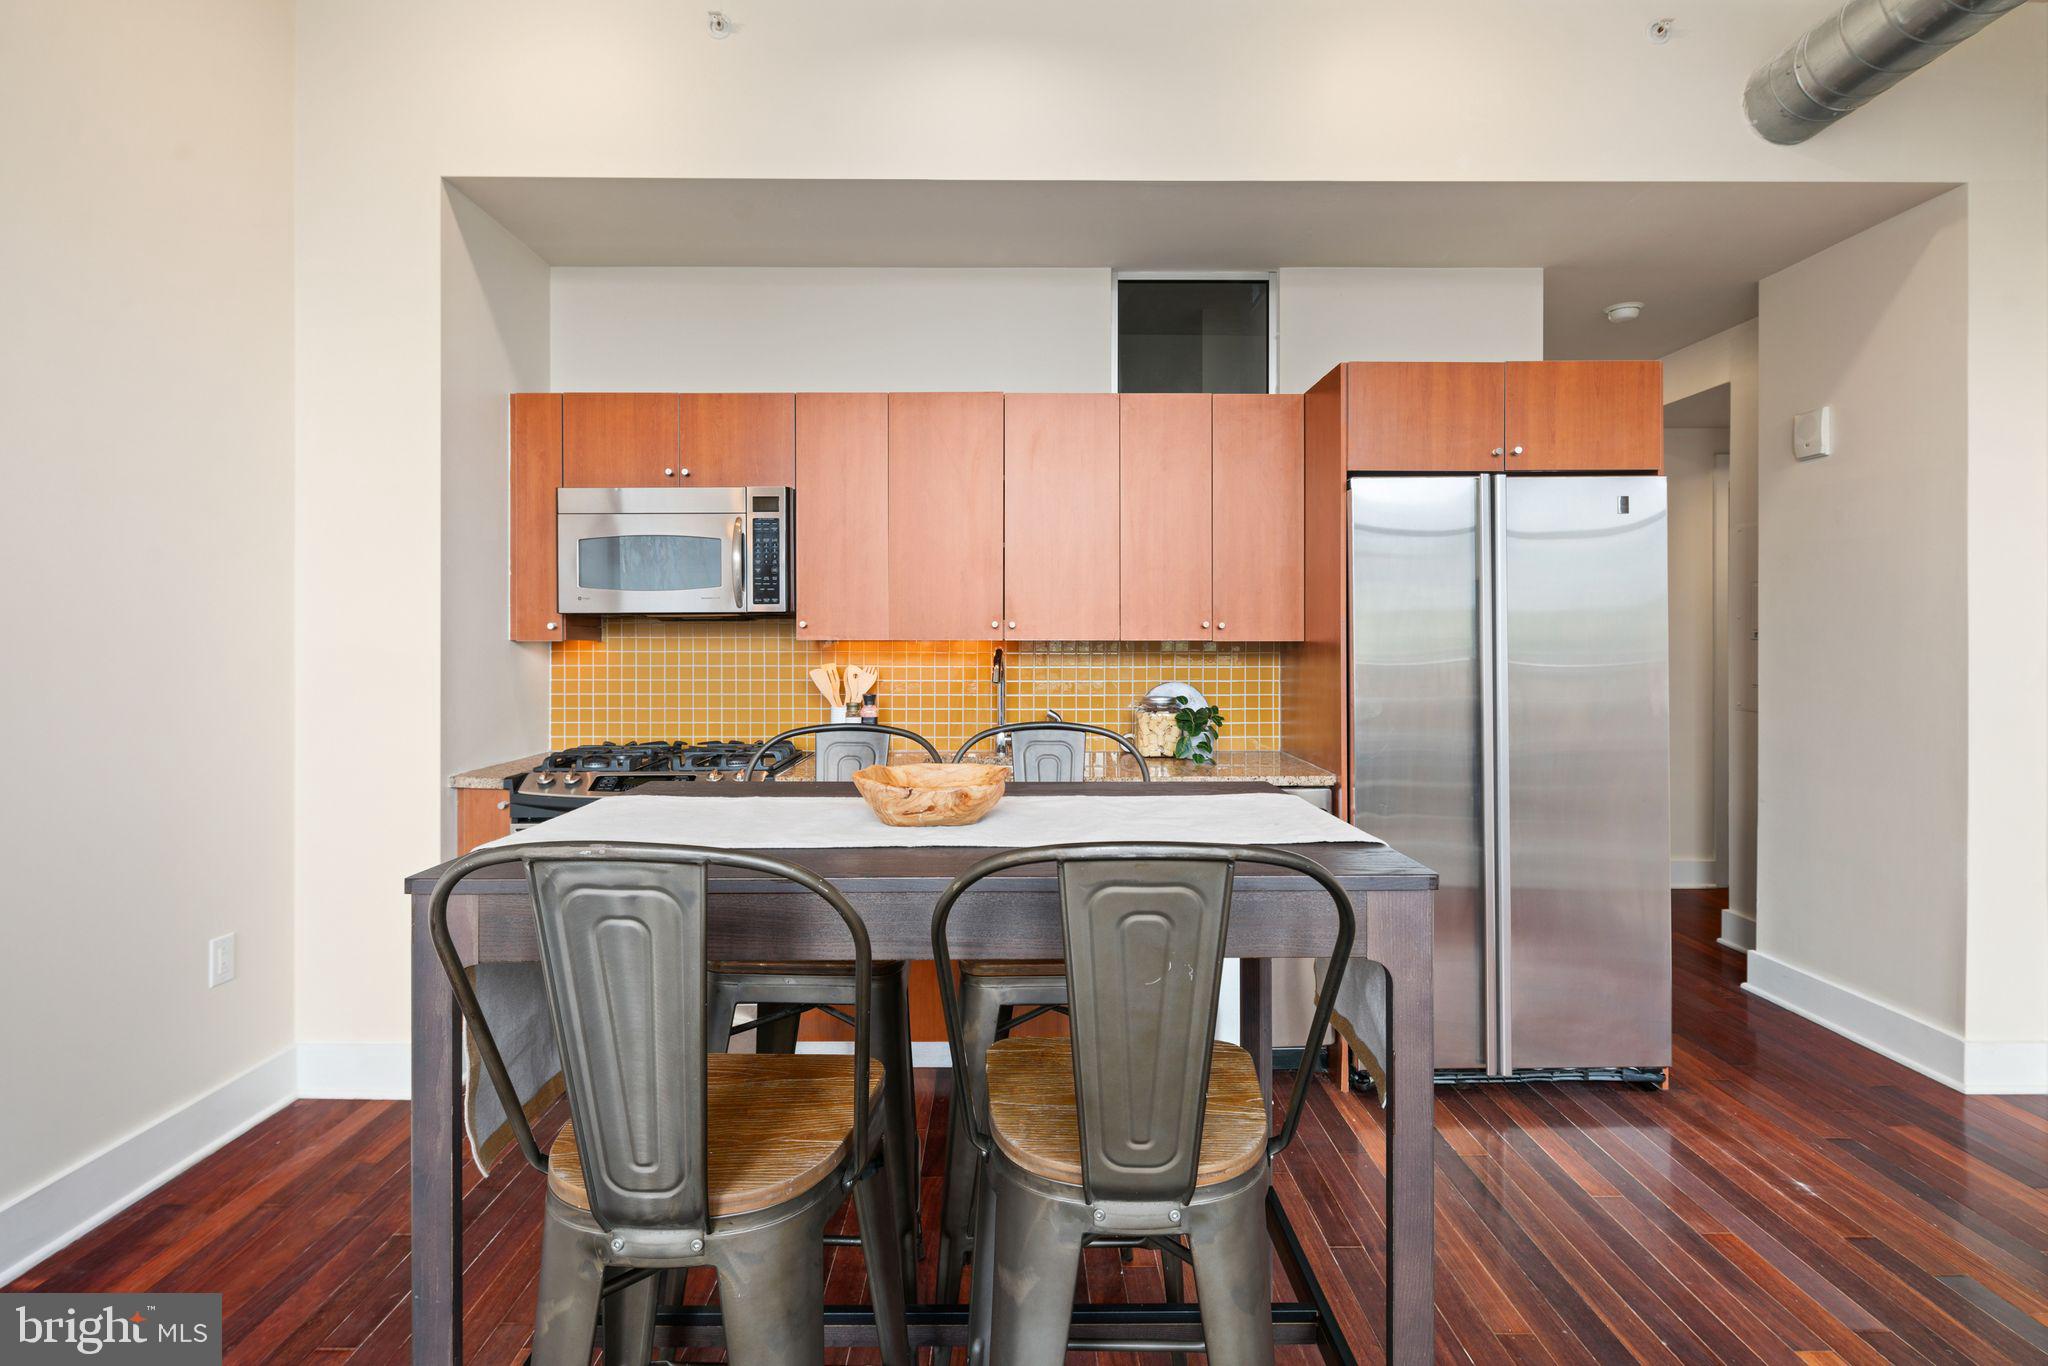
Kitchen with wood cabinets, stainless steel appliances, and a dining table with metal chairs.
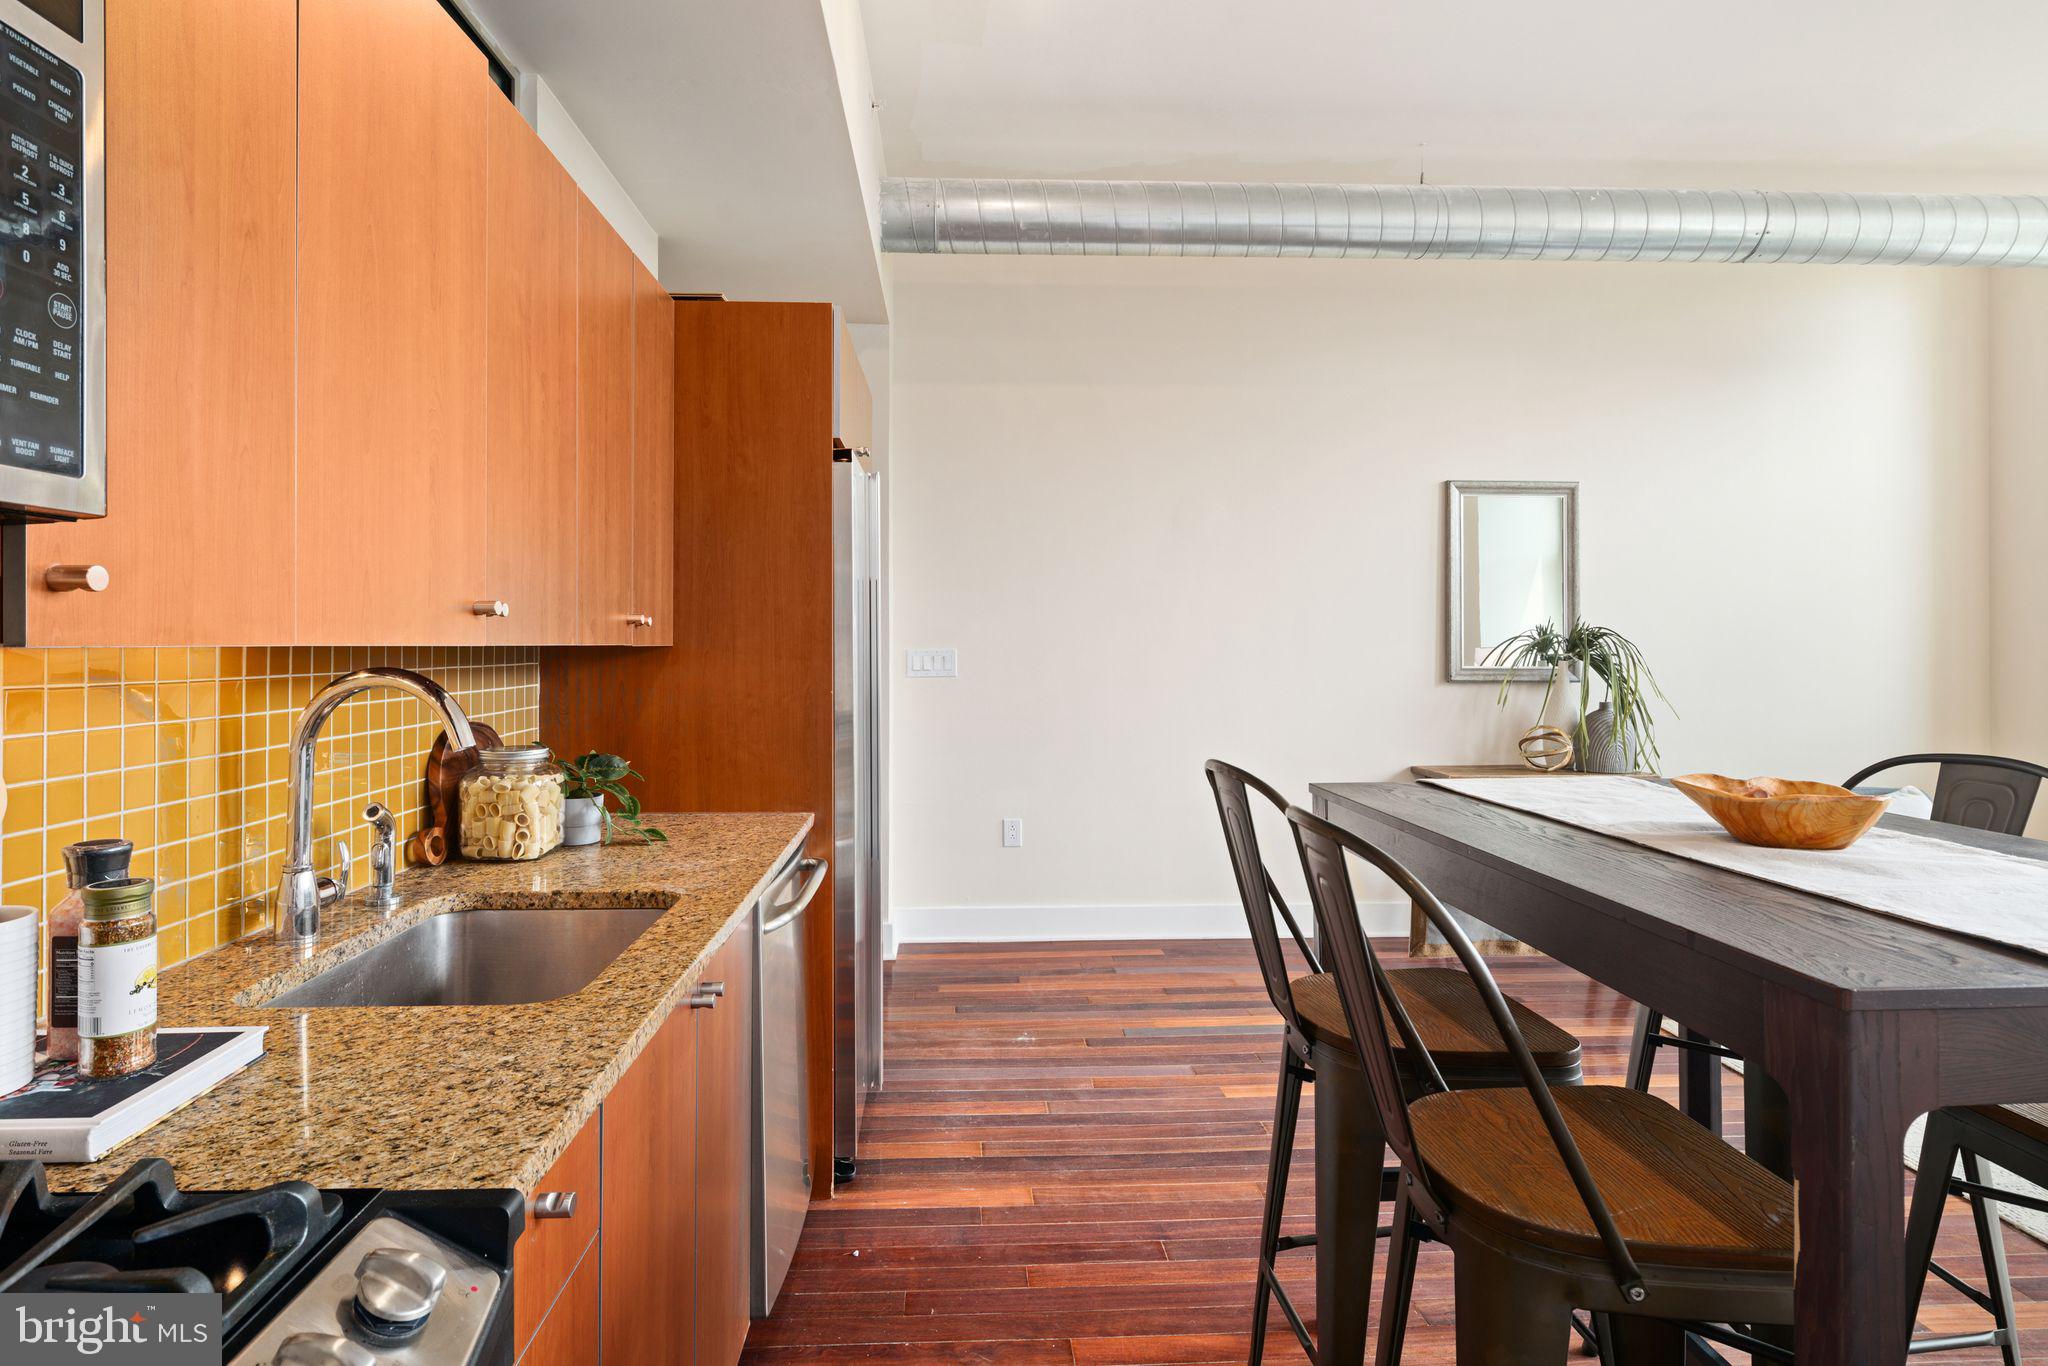
Kitchen and dining area with warm wood cabinets, stainless steel appliances, and a dark dining table.
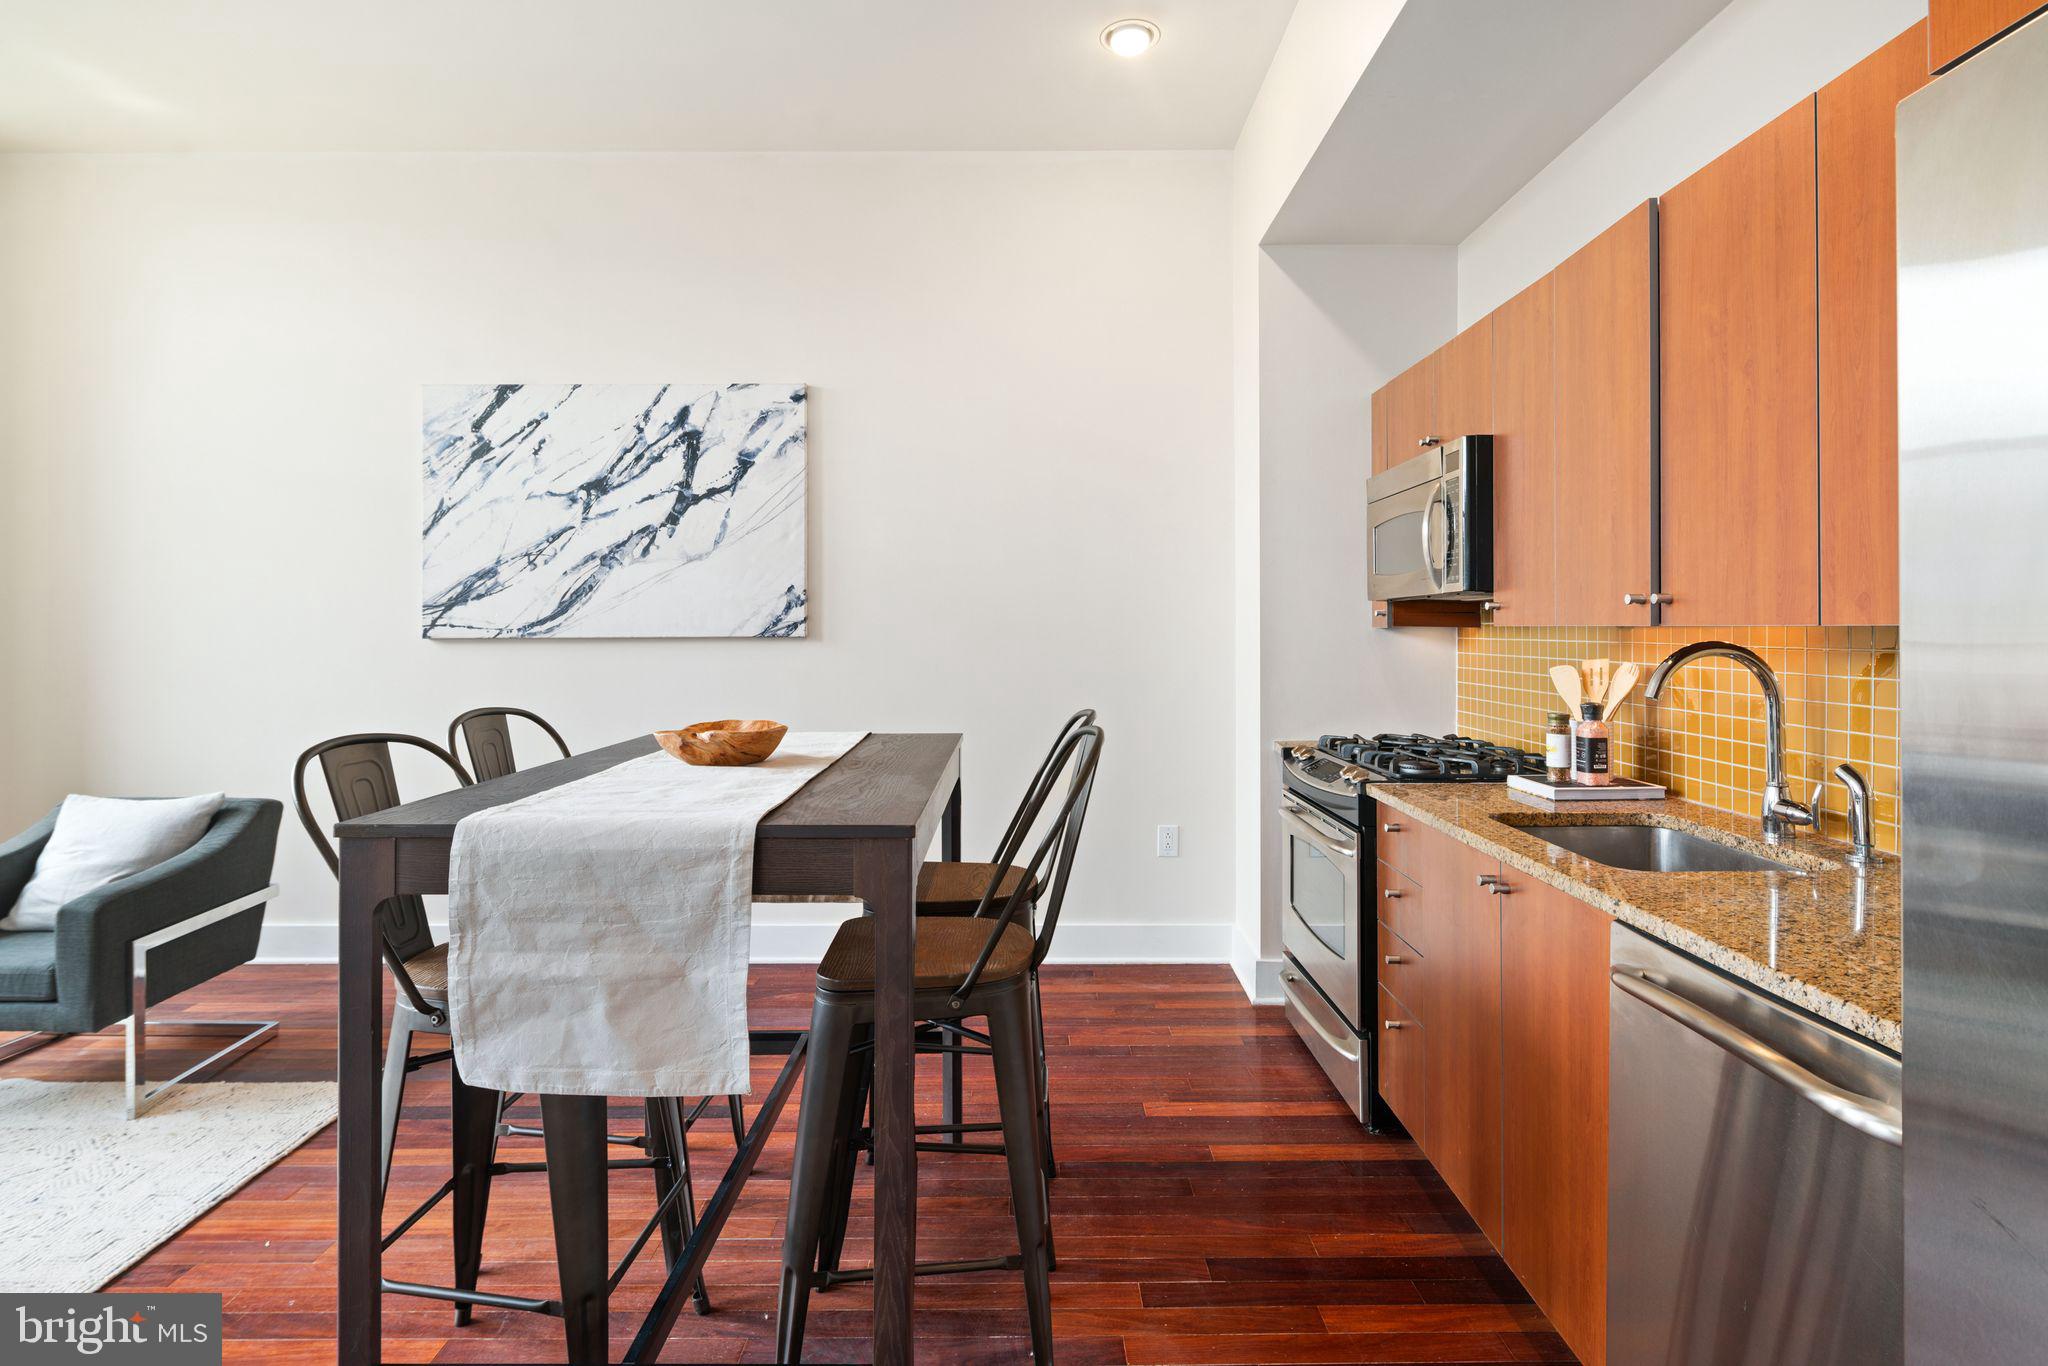
Open-plan kitchen and dining area with granite counters, warm wood cabinetry, and dark hardwood floors.
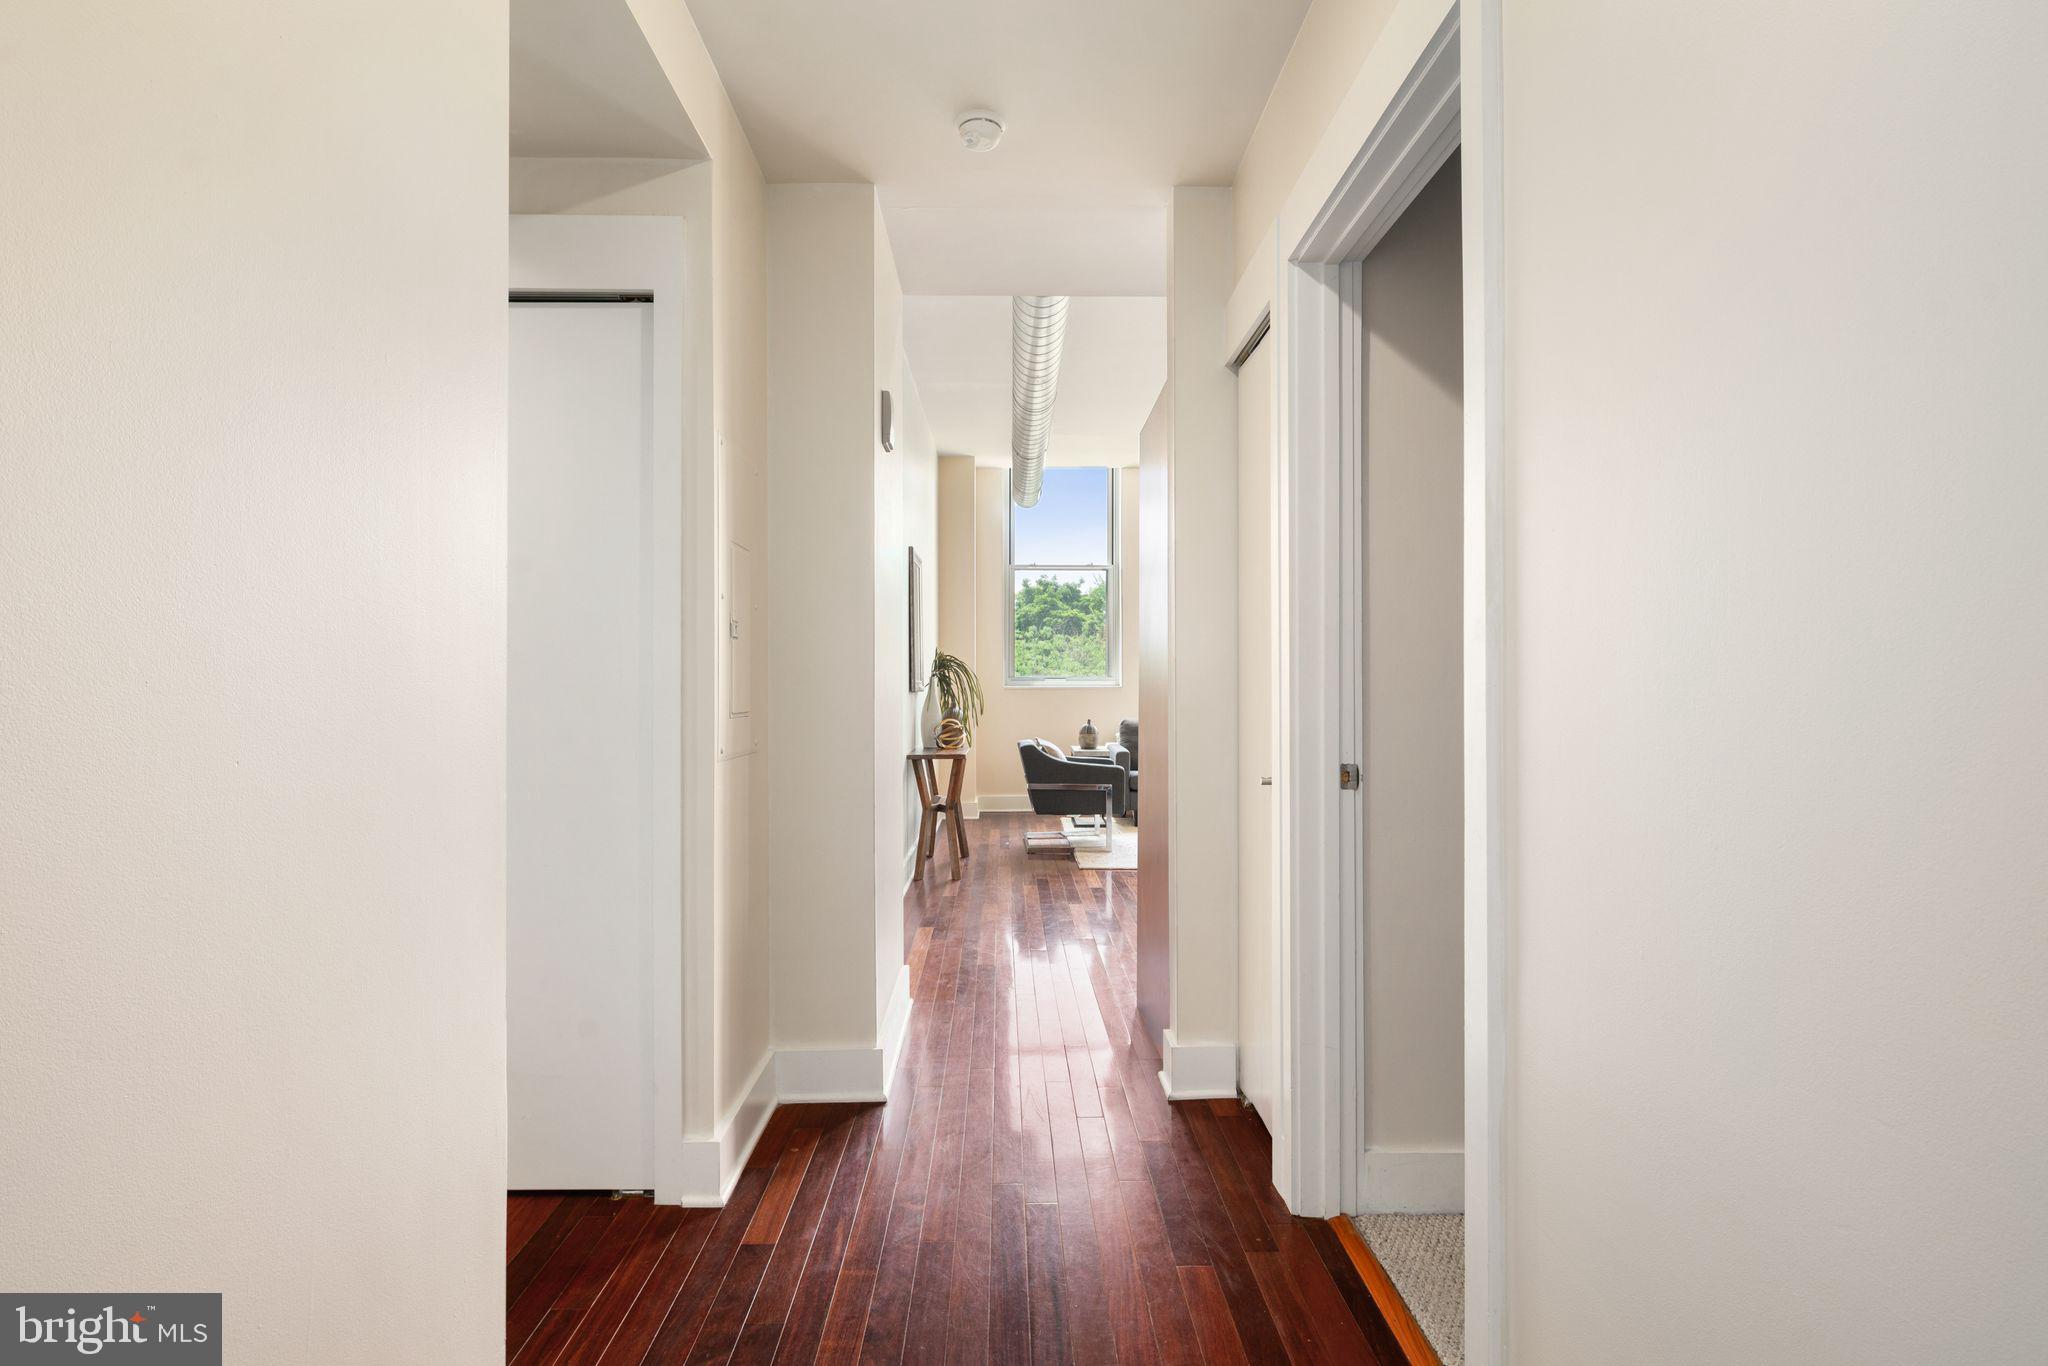
Apartment hallway with dark hardwood floors, exposed ceiling duct, and a furnished living area at the end.
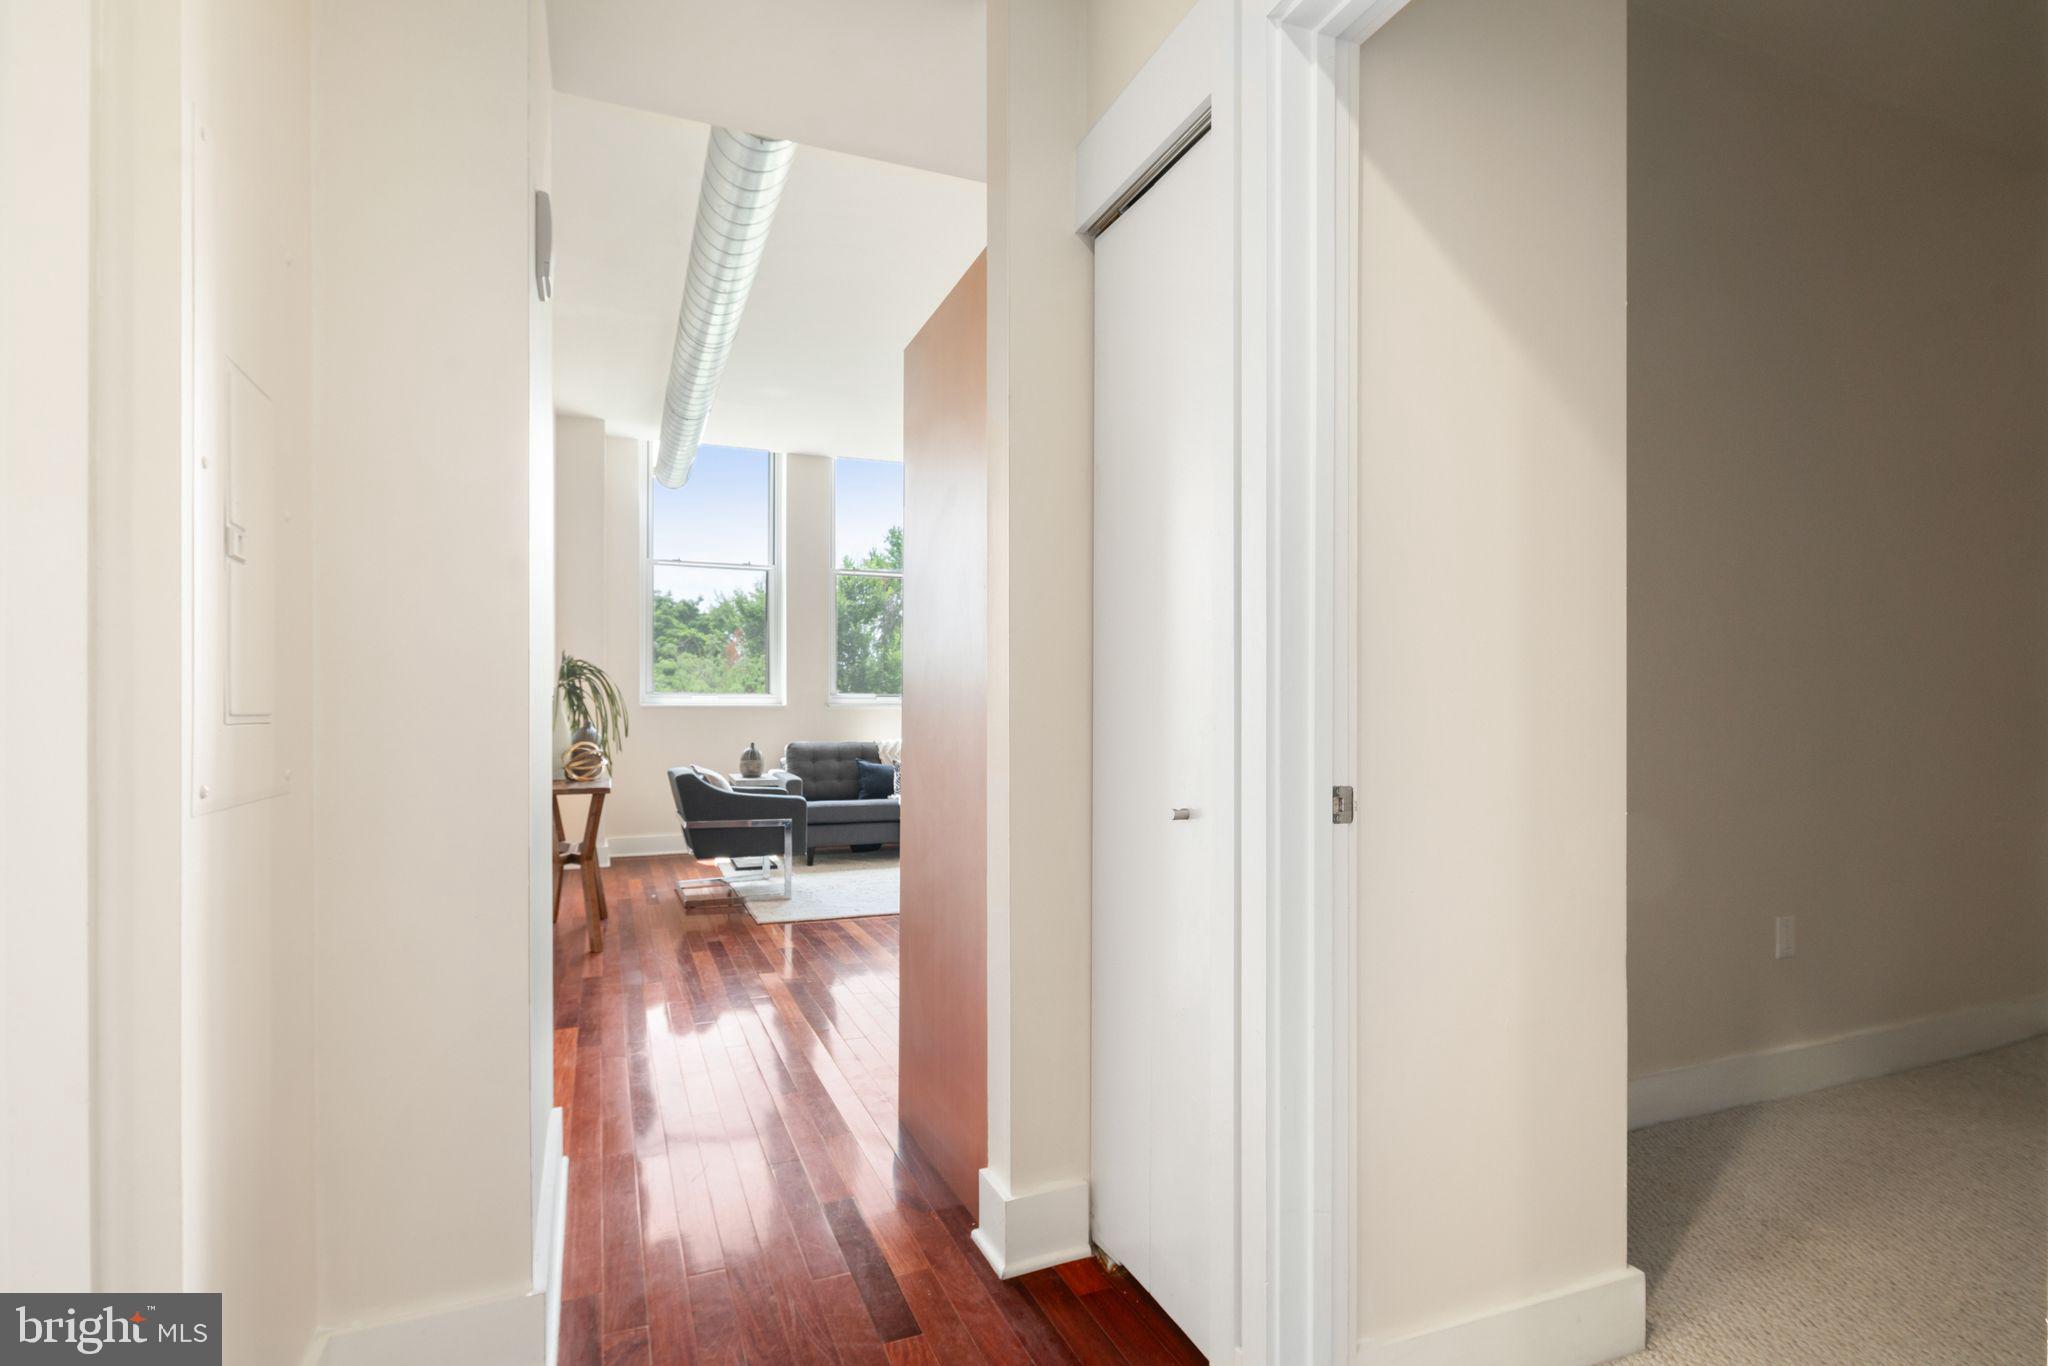
Apartment hallway with hardwood floors opening onto a living room with tall windows and a gray sofa.
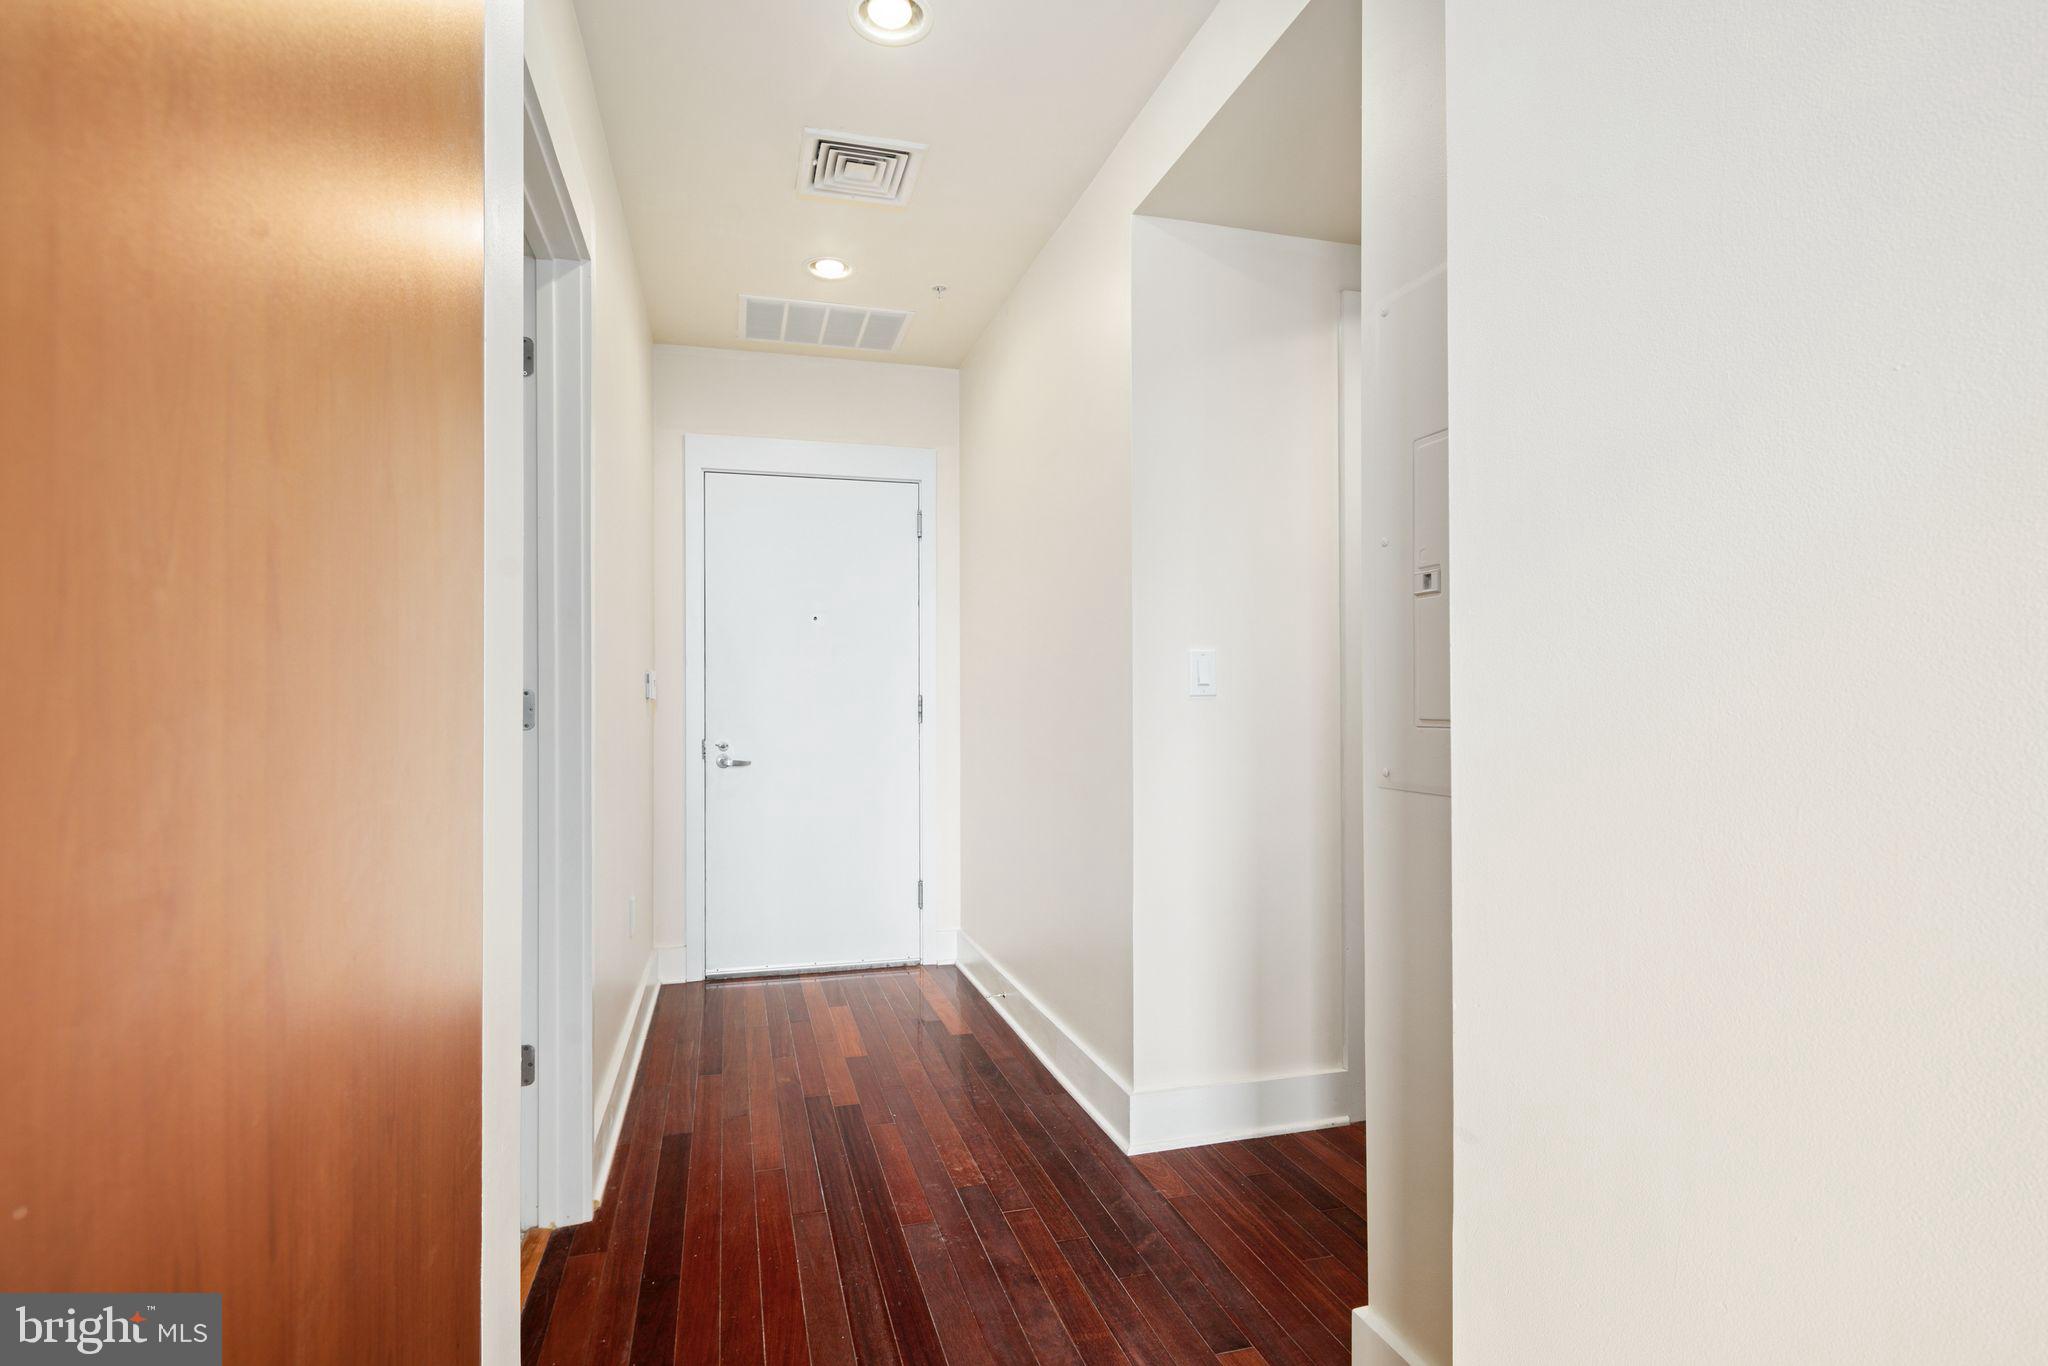
Entry hallway with dark hardwood floors, white walls, and a white front door.
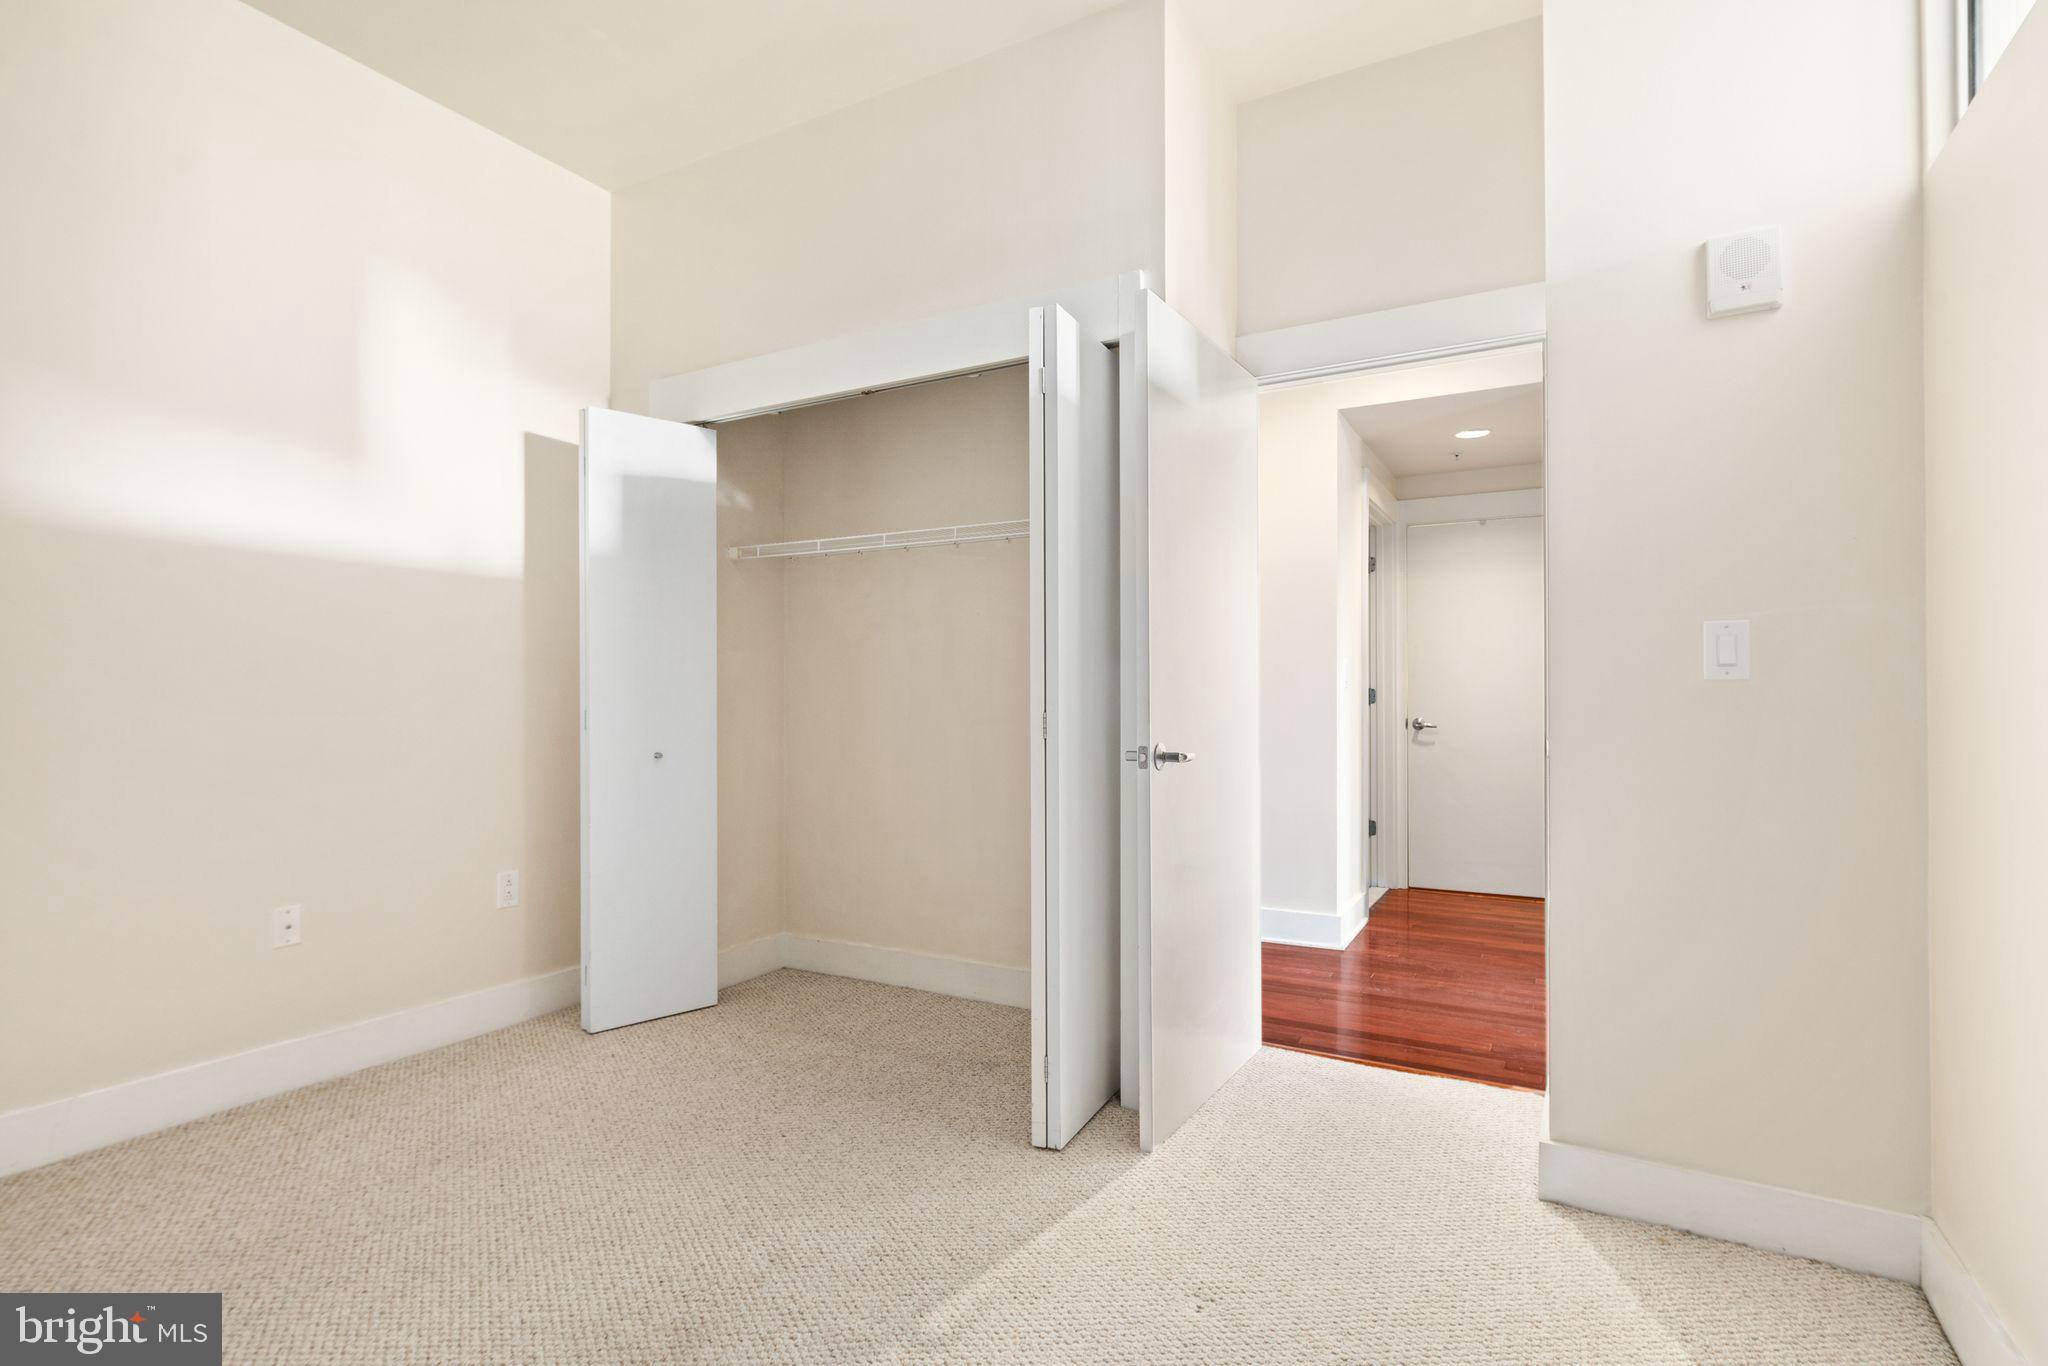
Empty carpeted room with an open closet and a hallway with hardwood flooring.
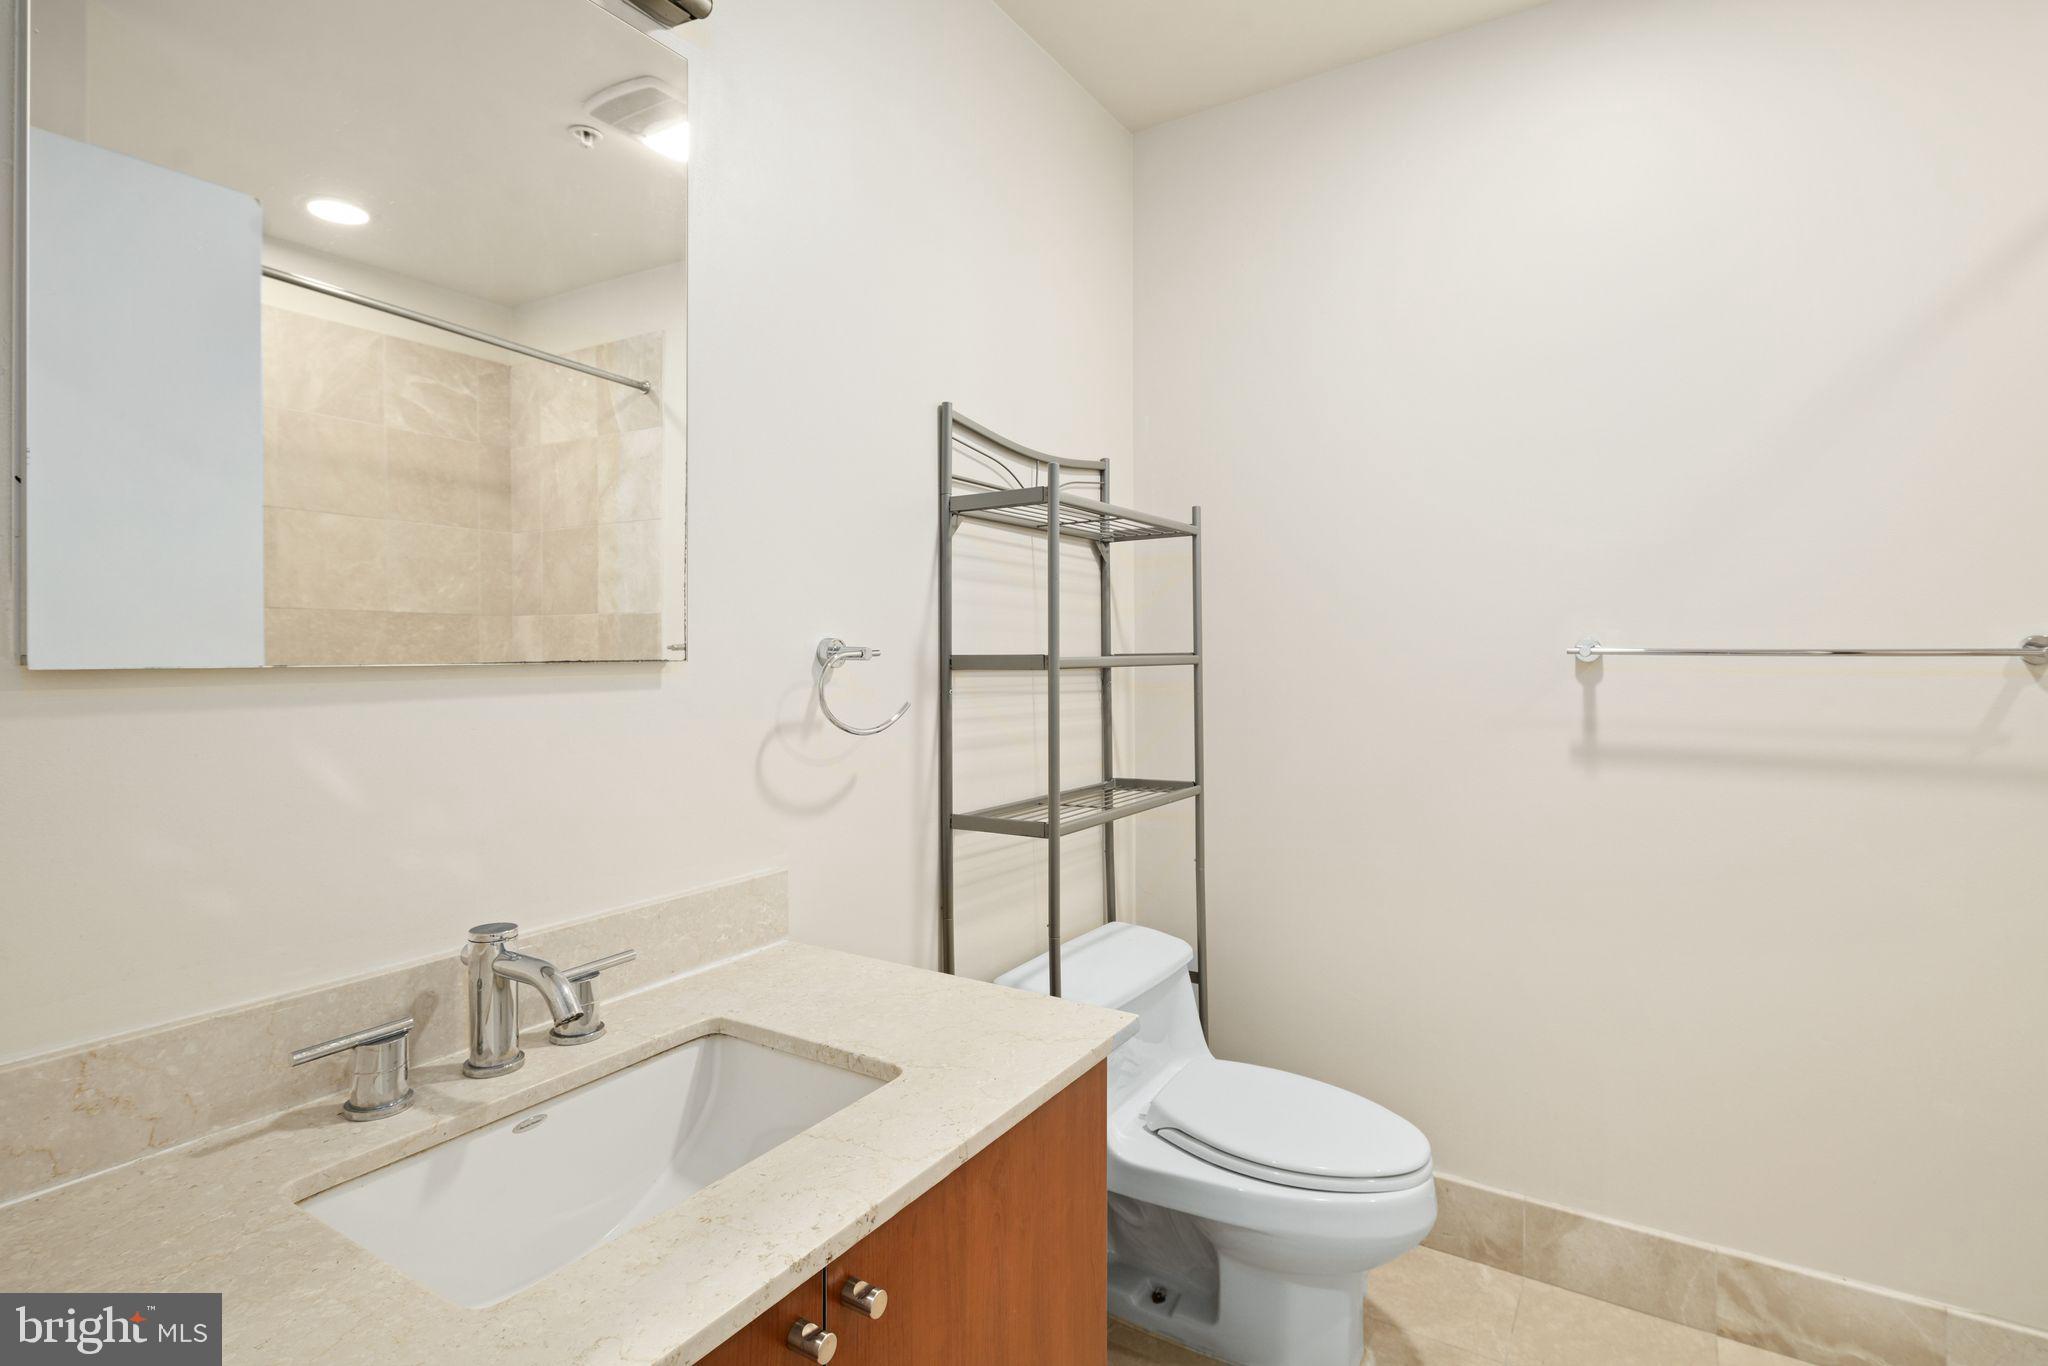
Bathroom with a beige stone vanity, large mirror, toilet, and freestanding metal shelving.
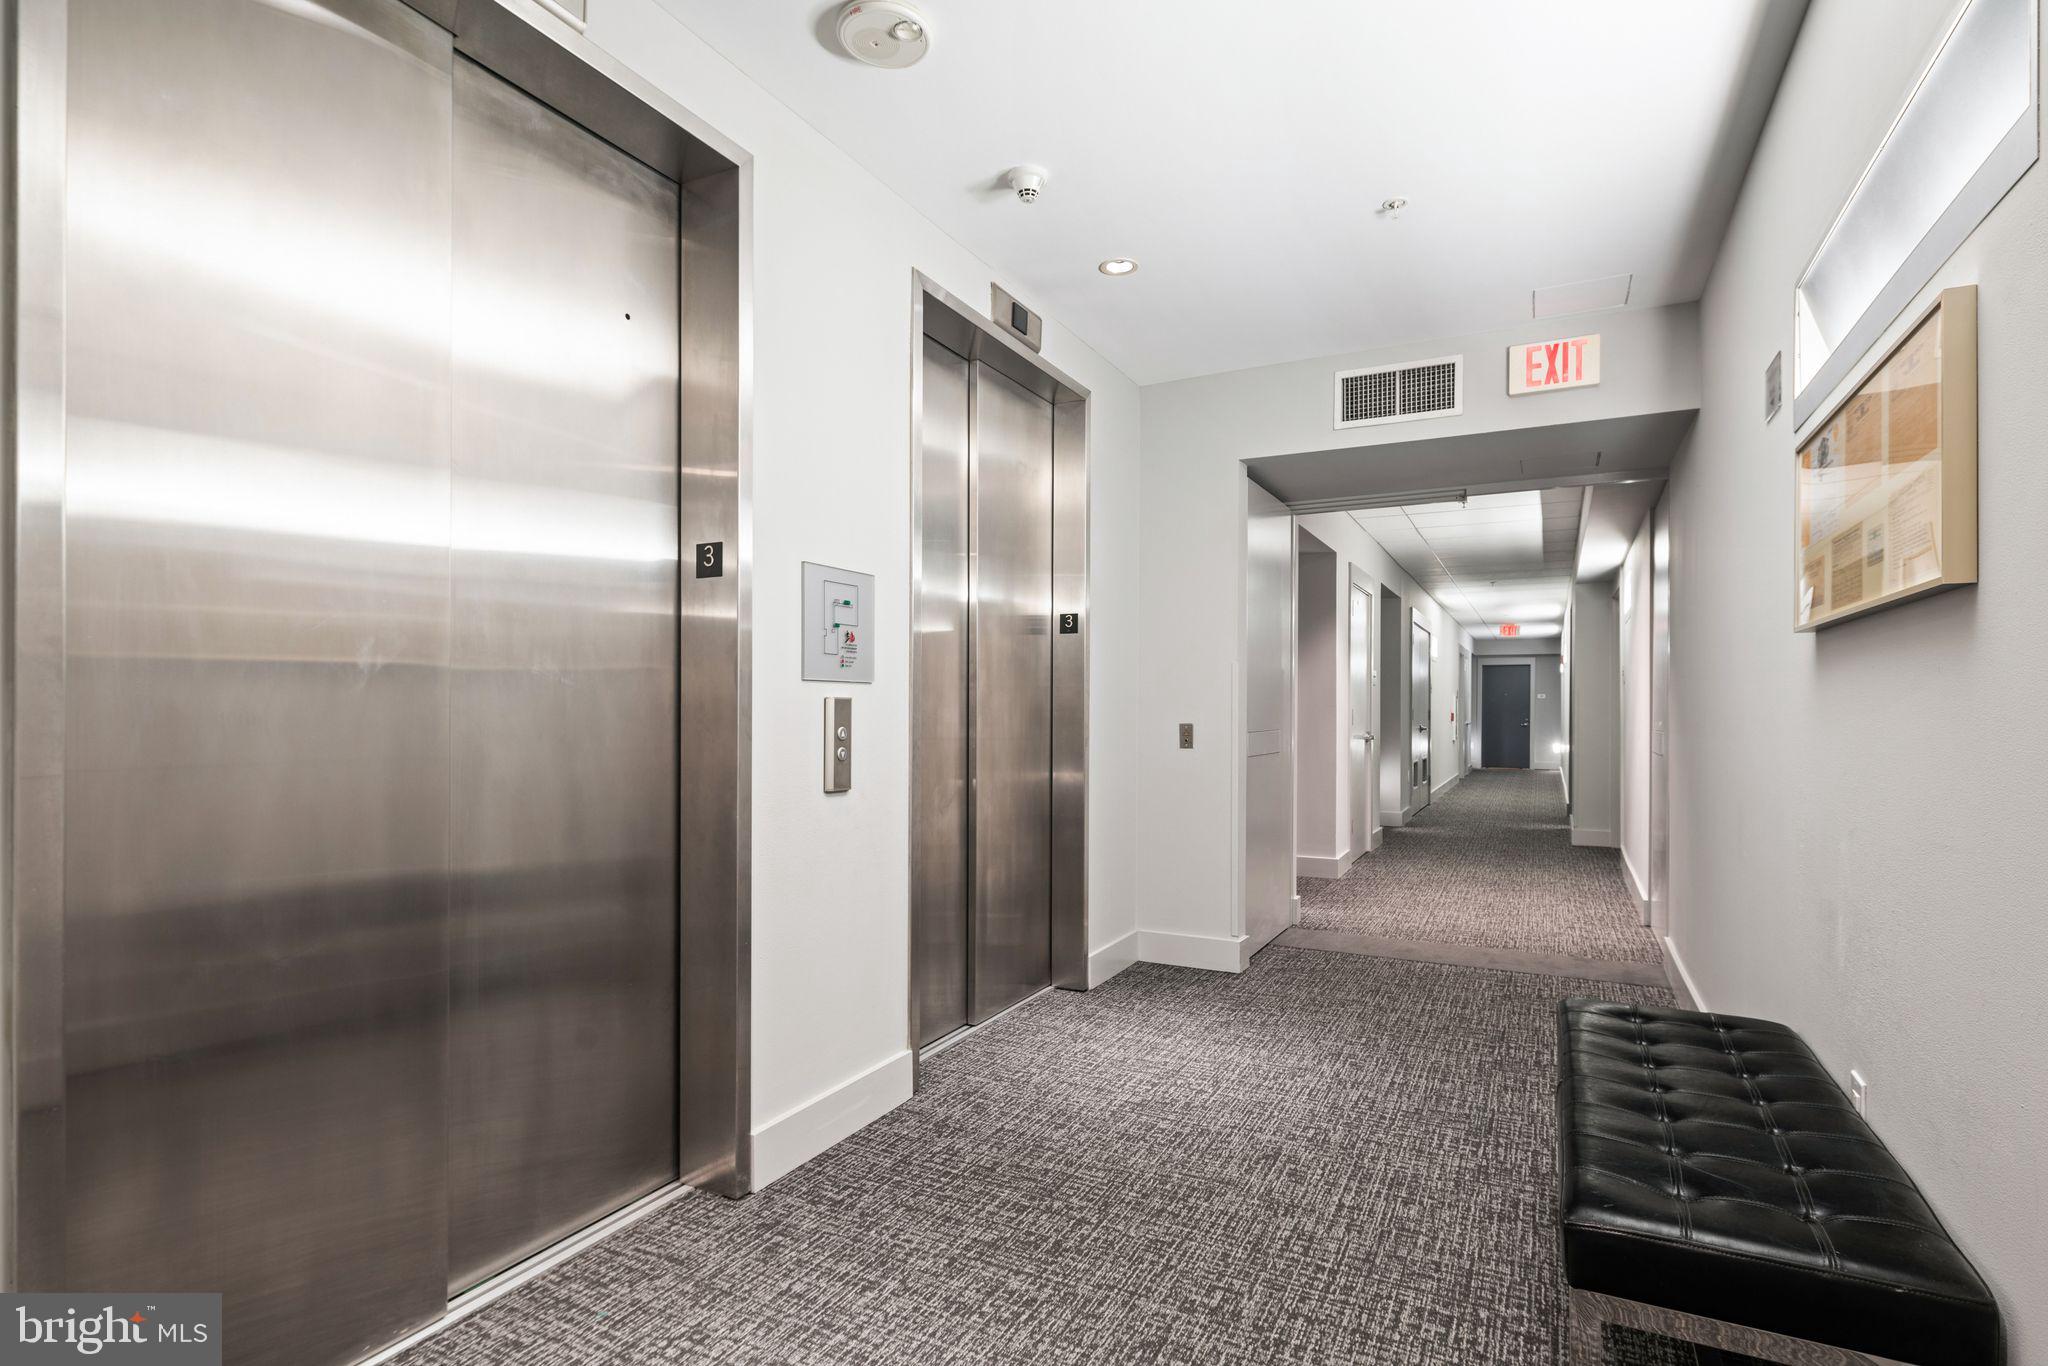
Apartment building hallway with stainless steel elevators, carpeted corridor, and black leather bench.
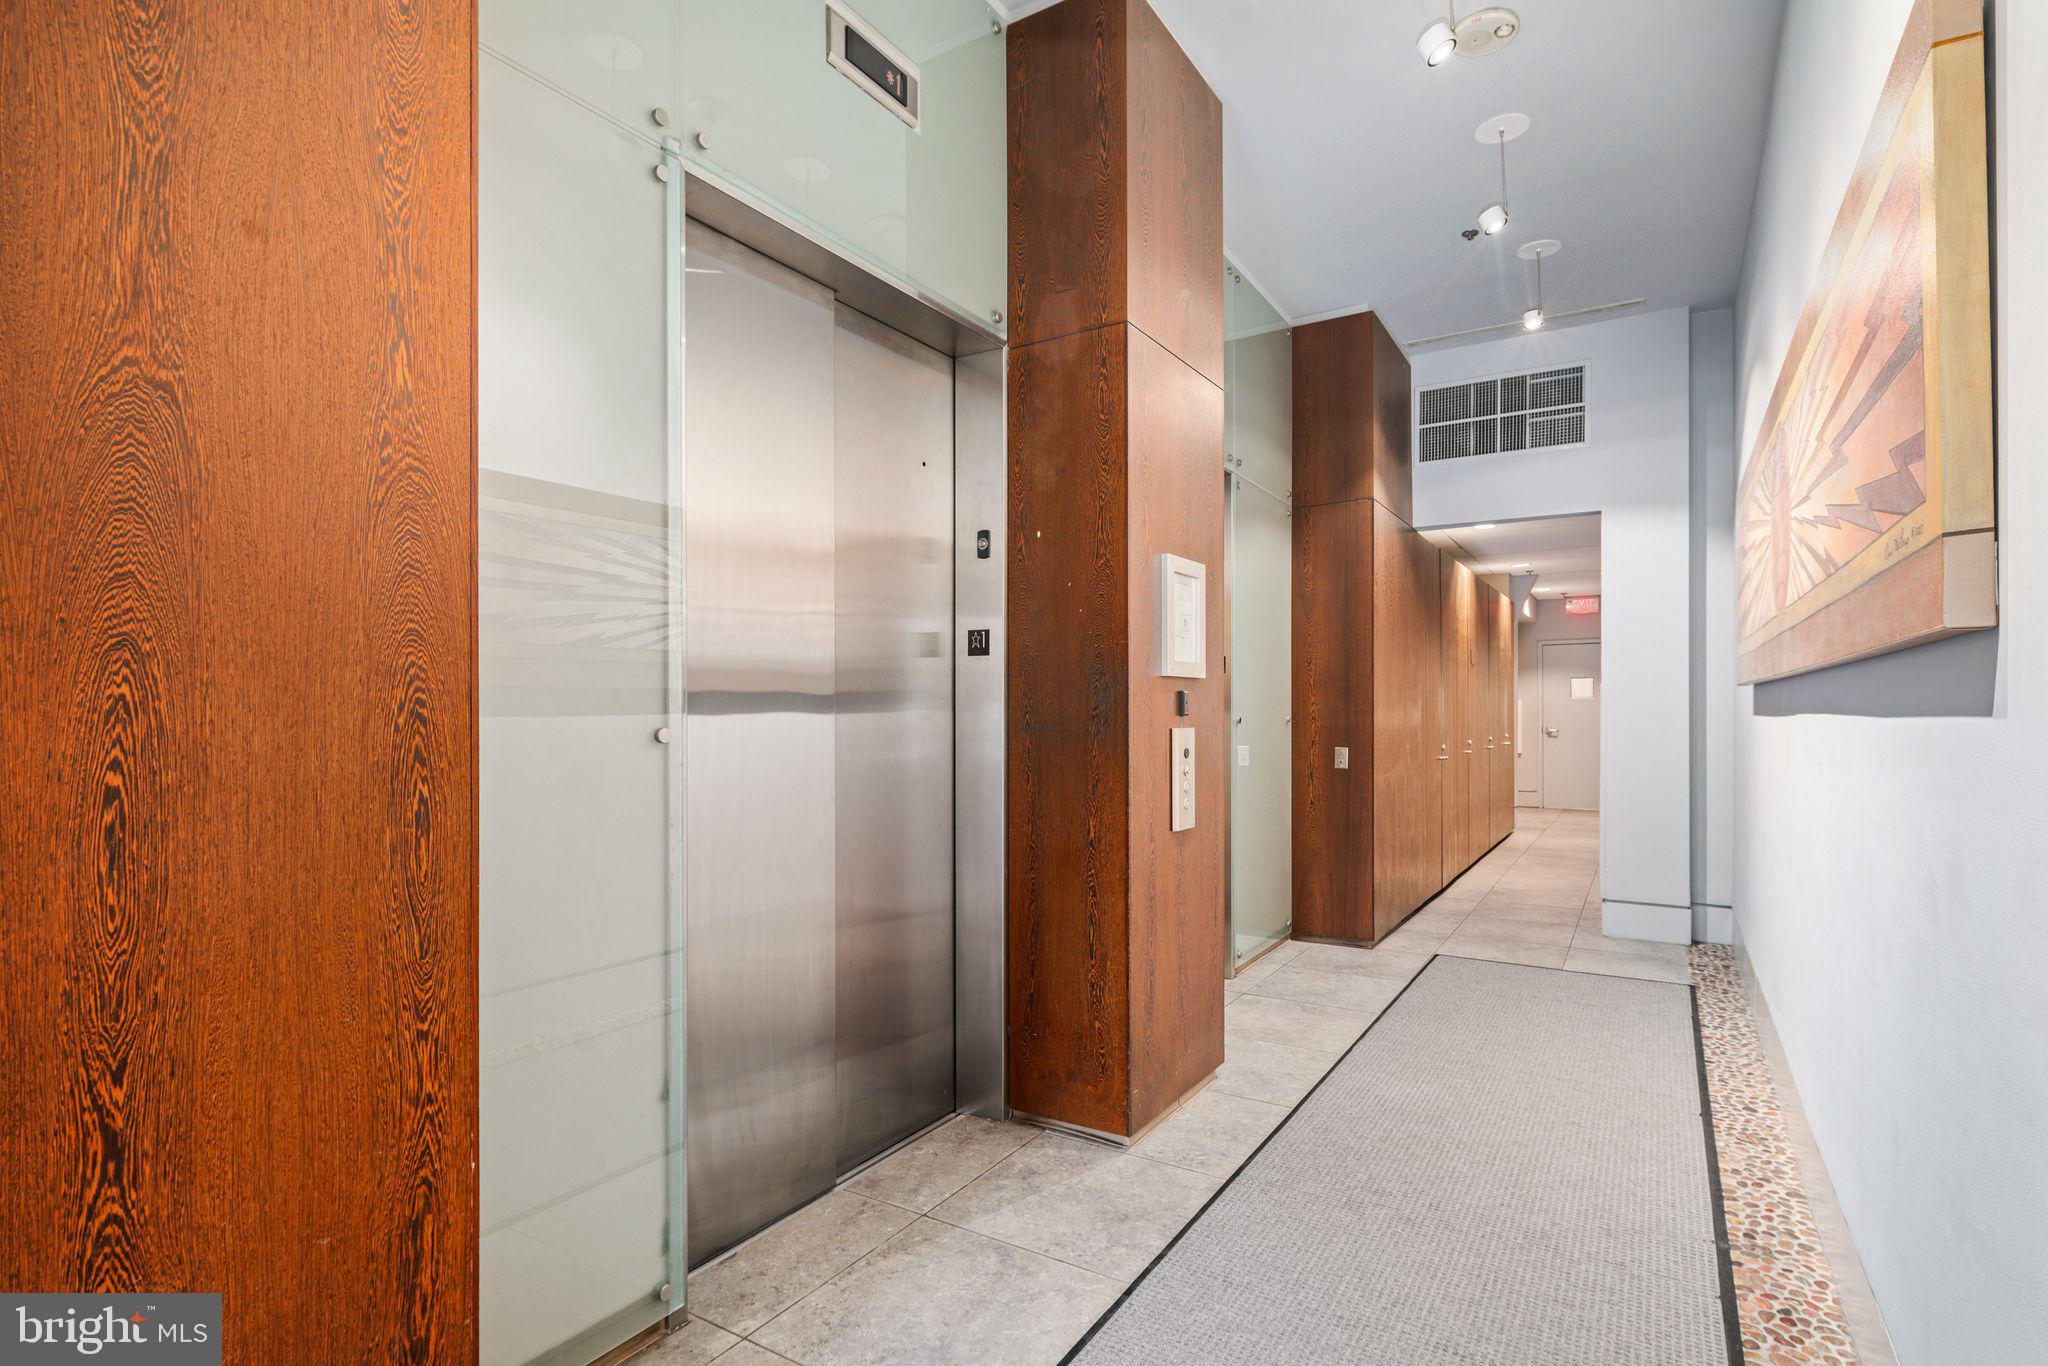
Building hallway with a stainless-steel elevator, warm wood panels, tiled floor, and a long runner.
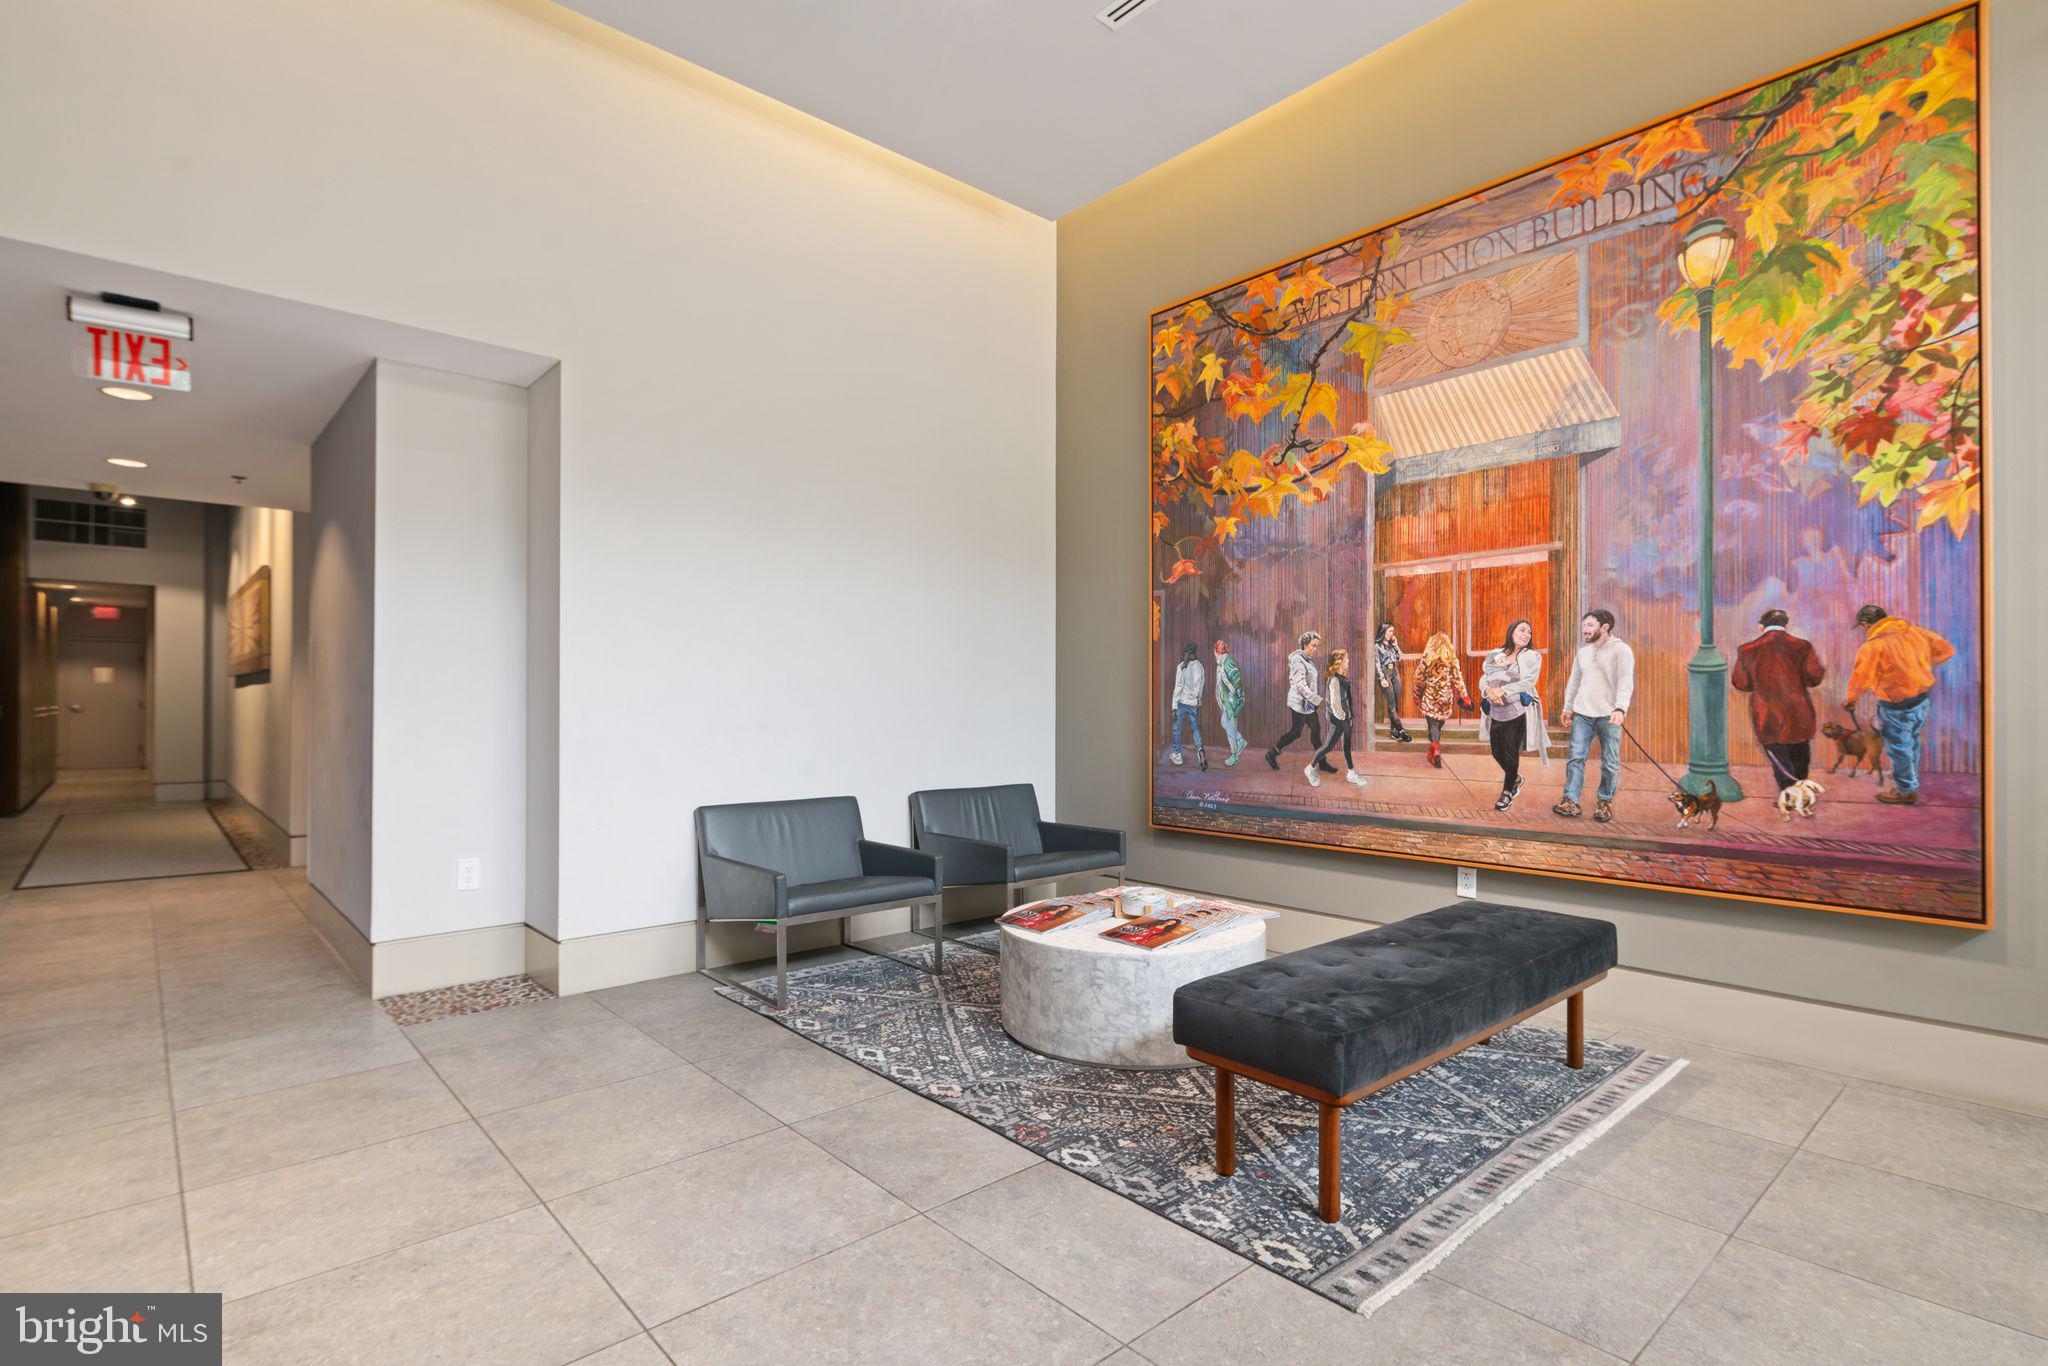
Lobby seating area with a large colorful mural and a hallway to the left.
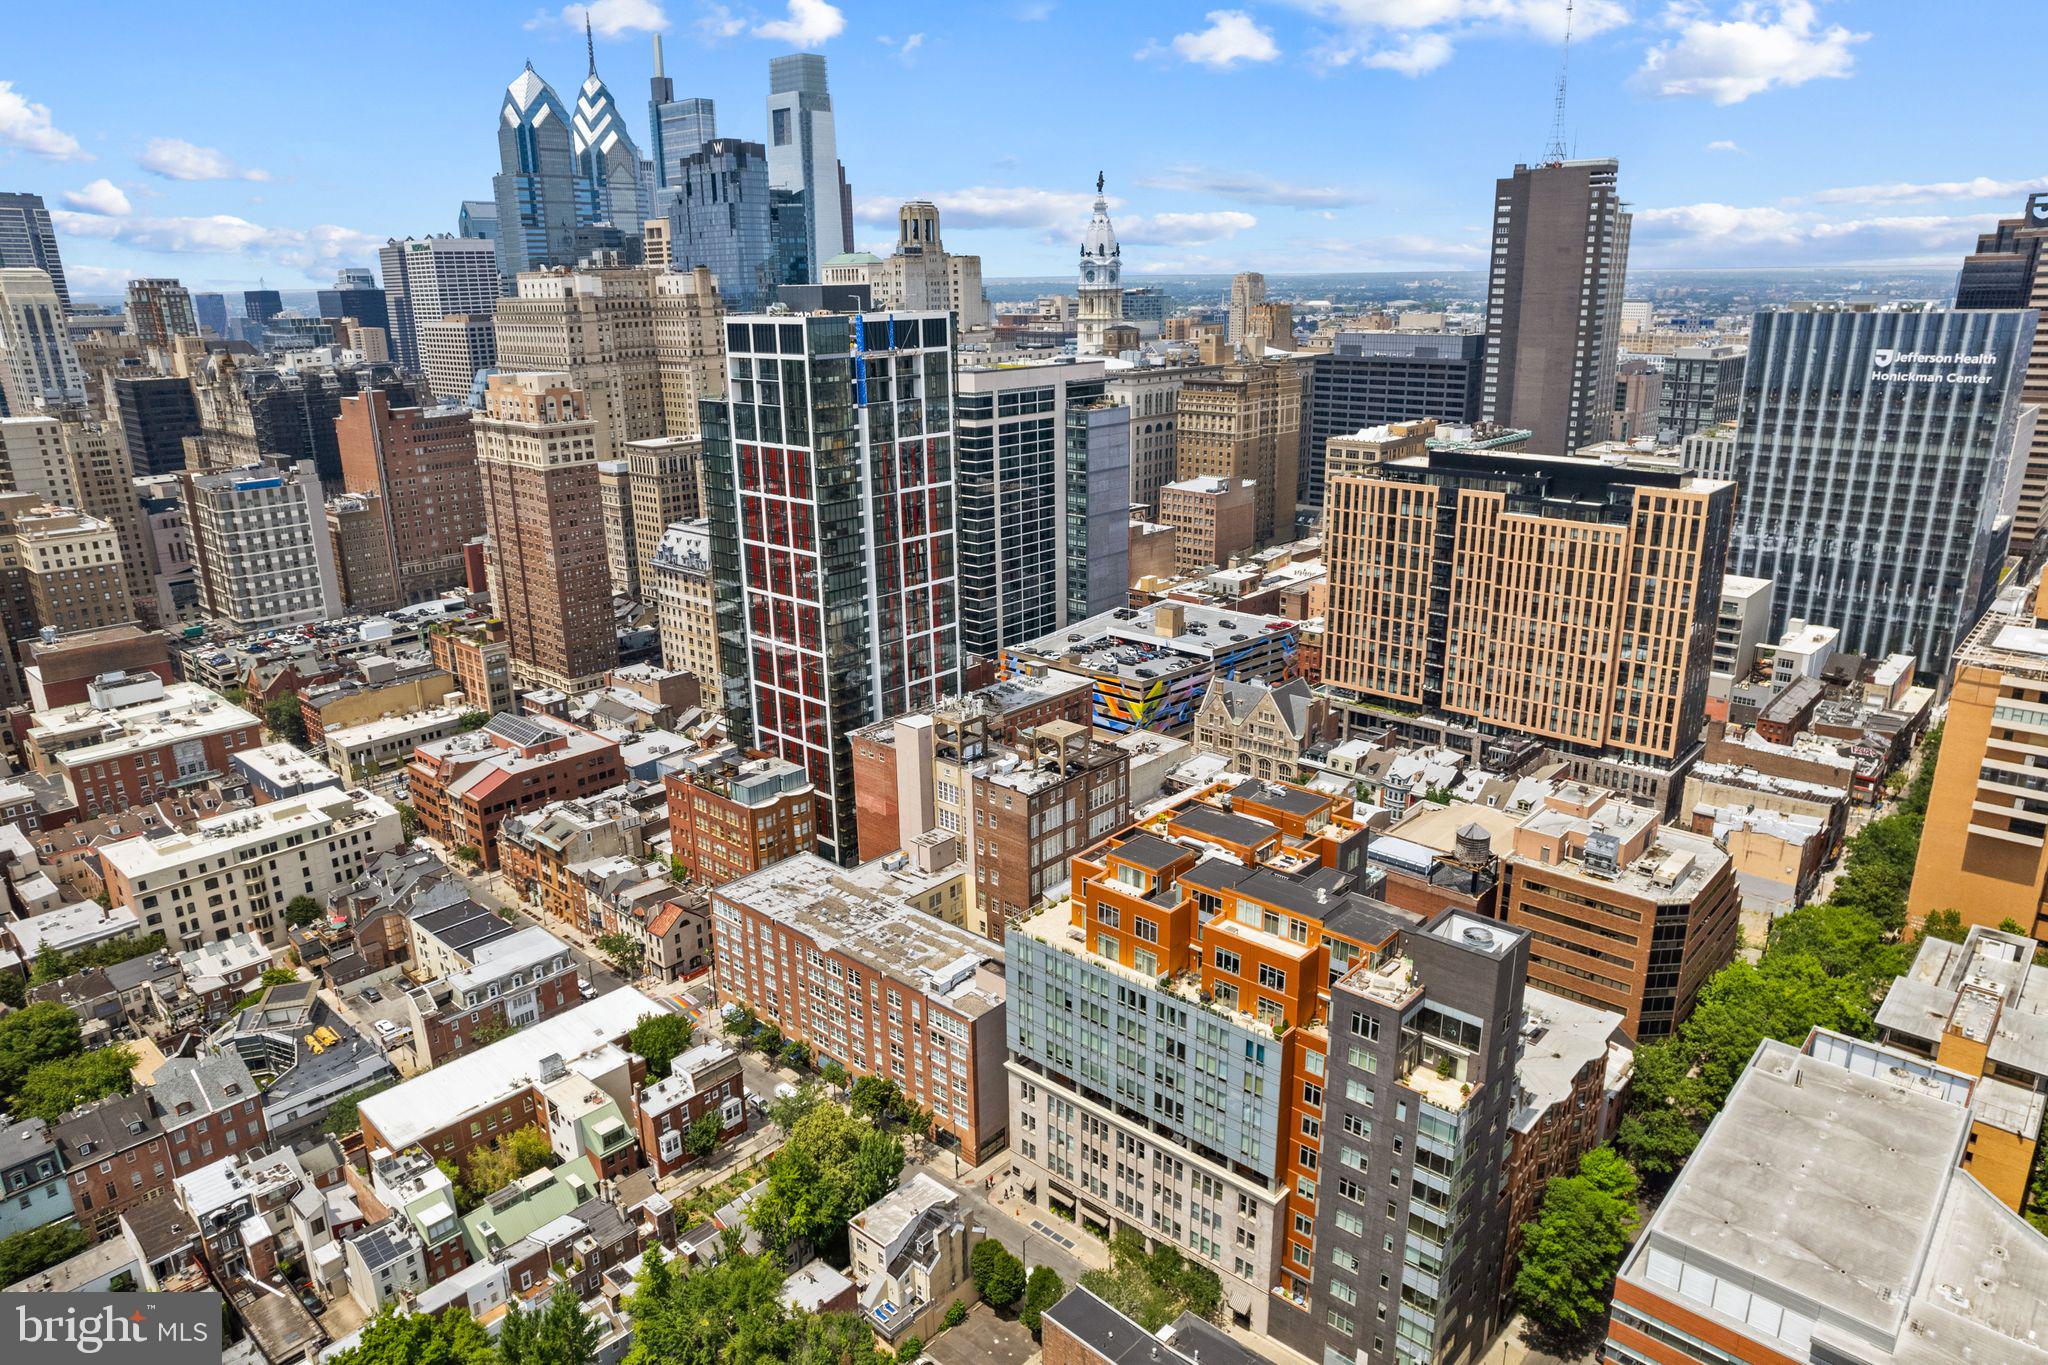
Aerial view of downtown Philadelphia, with City Hall and modern high-rises beneath a blue sky.
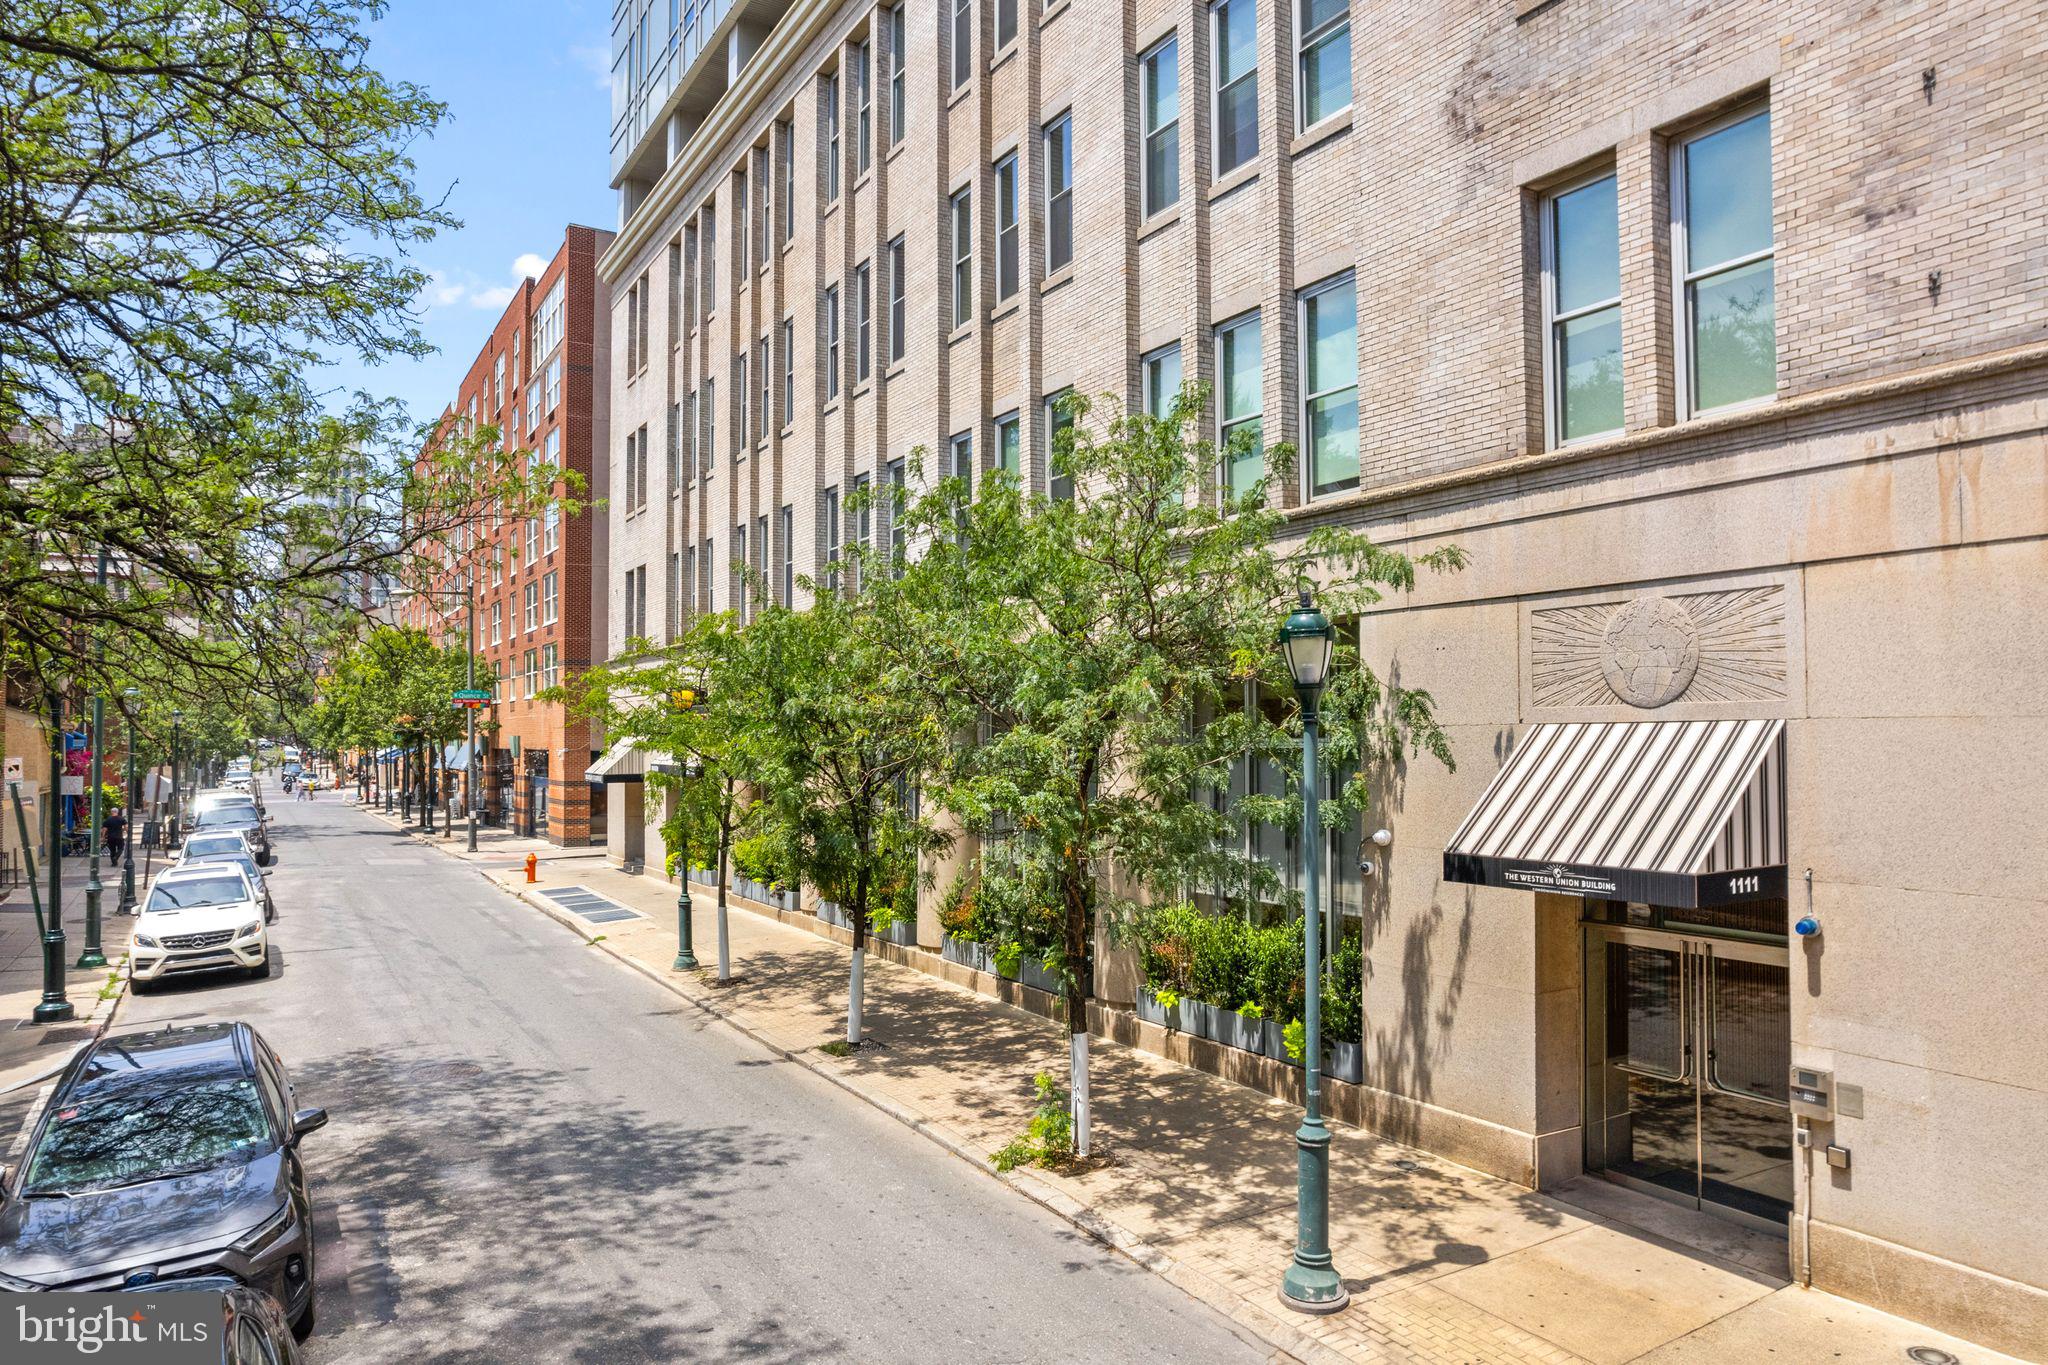
Brick building entrance marked The Western Union Building, beside a tree-lined street.
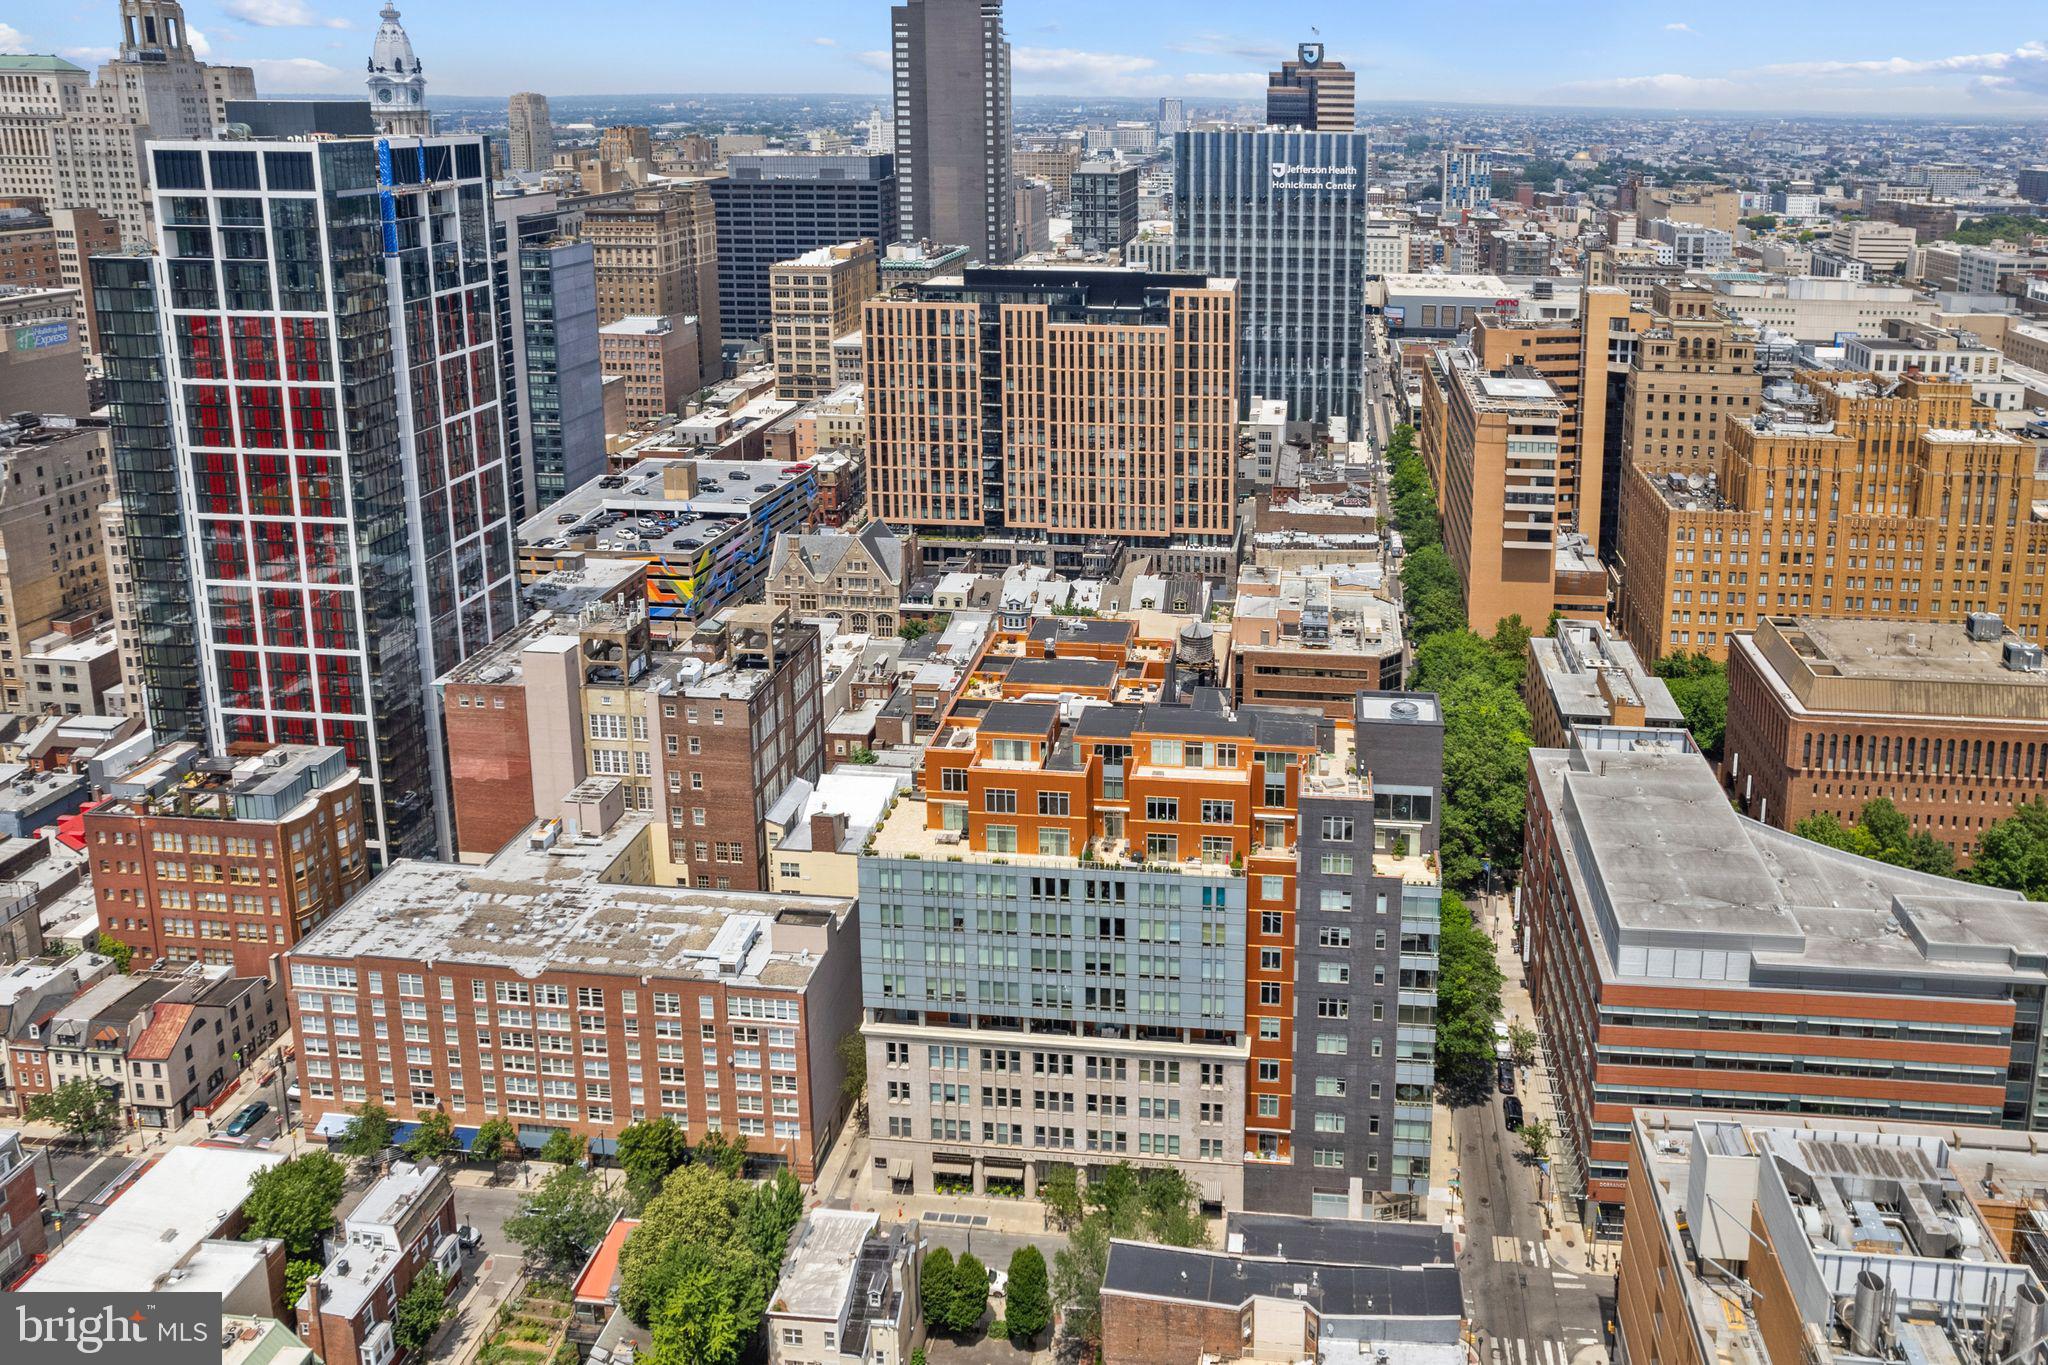
Aerial view of downtown Philadelphia with a prominent orange-and-gray mid-rise building and the city skyline.
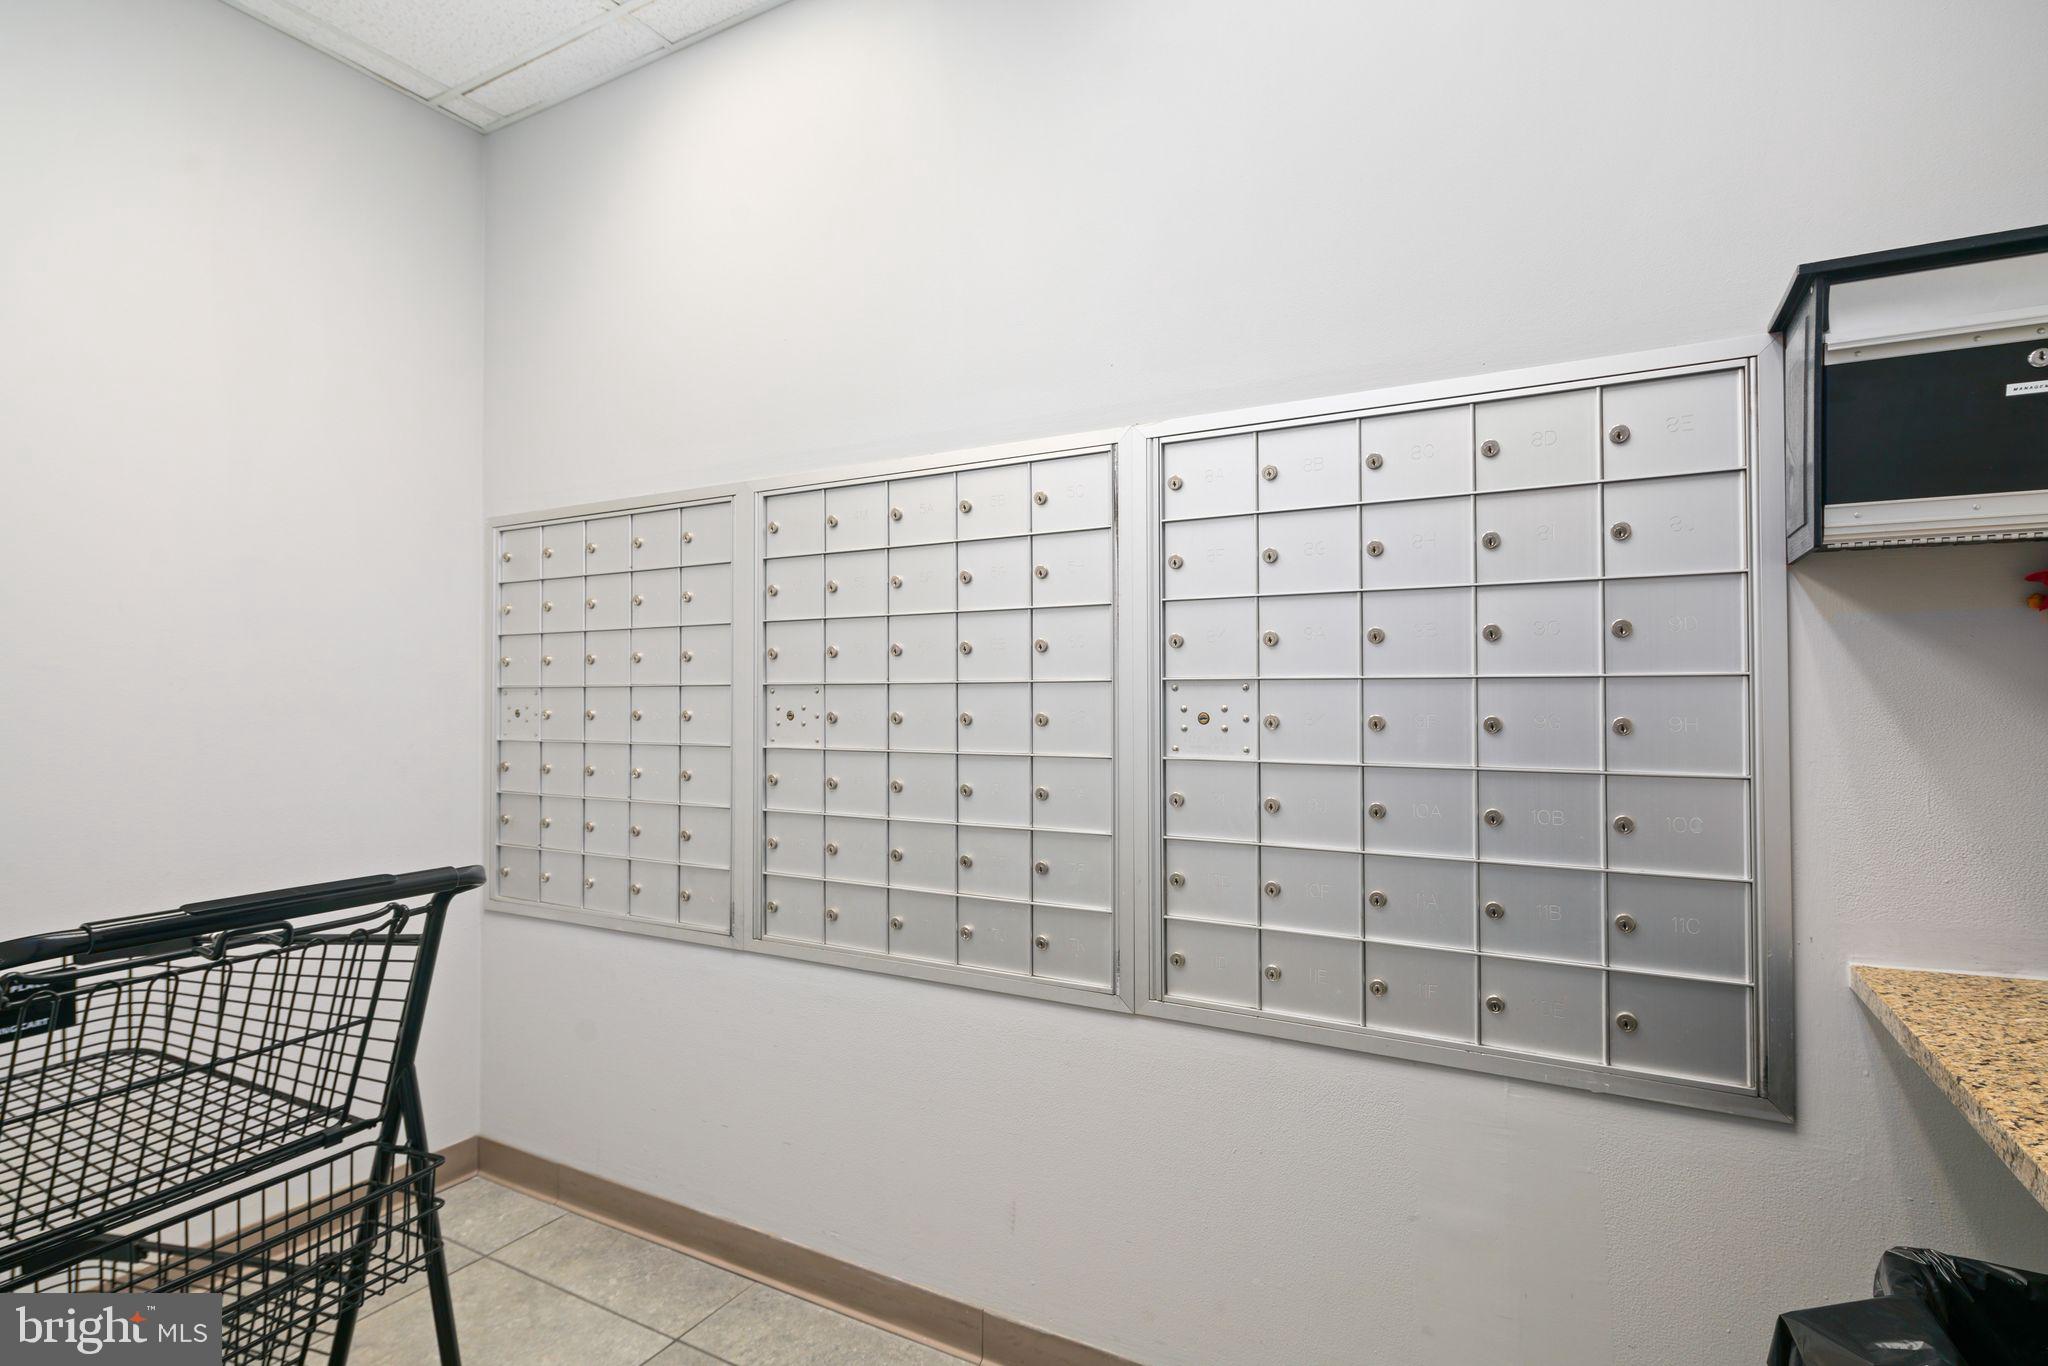
Apartment mailroom with rows of metal mailboxes and black wire shopping carts.
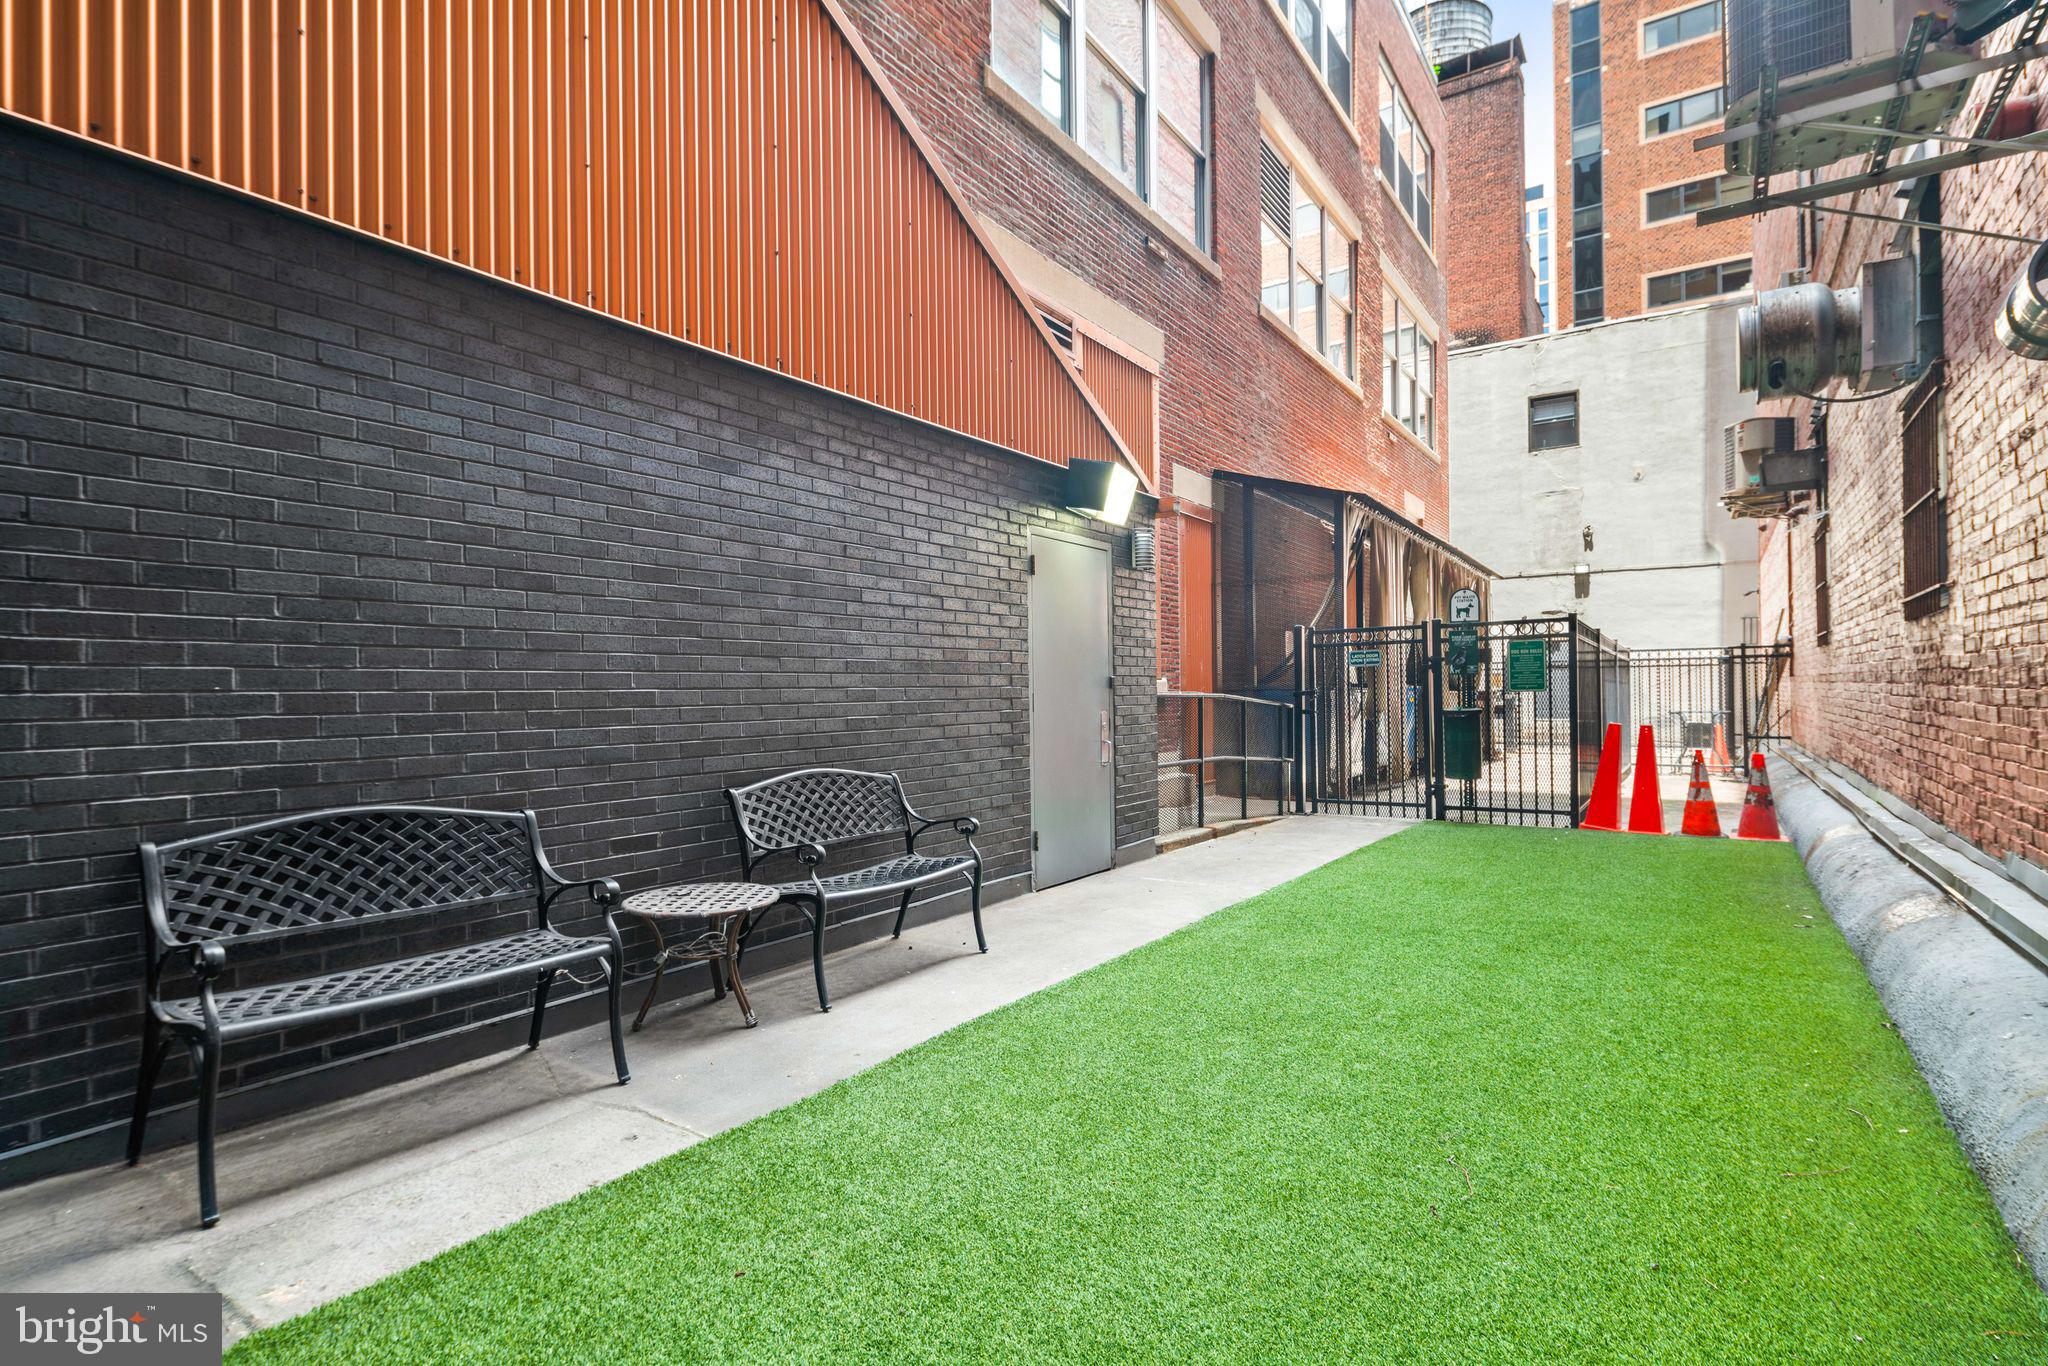
Enclosed courtyard with artificial turf, metal benches, and a gated entrance between brick buildings.
SEE ALL PHOTOS
Open-plan living and dining room with tall windows, gray seating, and dark hardwood floors.
Open-plan condo living and dining area with tall windows, gray seating, and dark wood floors.
Living room with gray seating, a glass coffee table, dark hardwood floors, and tall windows.
Staged living room with gray seating, a glass coffee table, hardwood floors, and tall windows.
Open-plan living room and kitchen with gray sofas, dark hardwood floors, and stainless steel appliances.
Kitchen with wood cabinets, stainless steel appliances, and a dining table with metal chairs.
Kitchen and dining area with warm wood cabinets, stainless steel appliances, and a dark dining table.
Open-plan kitchen and dining area with granite counters, warm wood cabinetry, and dark hardwood floors.
Apartment hallway with dark hardwood floors, exposed ceiling duct, and a furnished living area at the end.
Apartment hallway with hardwood floors opening onto a living room with tall windows and a gray sofa.
Entry hallway with dark hardwood floors, white walls, and a white front door.
Empty carpeted room with an open closet and a hallway with hardwood flooring.
Bathroom with a beige stone vanity, large mirror, toilet, and freestanding metal shelving.
Apartment building hallway with stainless steel elevators, carpeted corridor, and black leather bench.
Building hallway with a stainless-steel elevator, warm wood panels, tiled floor, and a long runner.
Lobby seating area with a large colorful mural and a hallway to the left.
Aerial view of downtown Philadelphia, with City Hall and modern high-rises beneath a blue sky.
Brick building entrance marked The Western Union Building, beside a tree-lined street.
Aerial view of downtown Philadelphia with a prominent orange-and-gray mid-rise building and the city skyline.
Apartment mailroom with rows of metal mailboxes and black wire shopping carts.
Enclosed courtyard with artificial turf, metal benches, and a gated entrance between brick buildings.
For Sale

1101 LOCUST STREET 3D

1101 LOCUST STREET 3D, PHILADELPHIA, PA 19107

$315,000
The Western Union Building is your place if you want a high rise luxury building in Center City Philadelphia. This boutique building features 24 hour Concierge / Security with private gym, and is centrally located in the sought after neighborhood of Washington Square West in downtown Philadelphia. Nestled on the 3rd floor, this lovely 1 bed 1 bath condo is south facing giving a generous amount of natural light. Upon entering, you will note the entrance foyer, which acts as a buffer between the main living area and the bedroom and bath. You will fall for its VERY HIGH SOARING CEILINGS and large windows (which make the unit feel more spacious than some of the other older condos with low ceilings in that area). This home features an open floor plan, modern kitchen and solid hardwood flooring! The bedroom is positioned for a good night's quiet sleep, and a large closet space. There is a coat closet and an "in- unit" Washer/Dryer. A perfect first time home buyer purchase or for someone looking for the convenience, security and peace of mind of a full service Center City building where PARKING is one site. The CONDO FEE includes water, sewer, gas cooking, a fitness center, and a courtyard with a private secure dog run. The historic Western Union Building was originally built 100 years ago as the headquarters of Western Union Telegraph Company, and was beautifully and tastefully expanded and redesigned into a luxury 12- story boutique residence by Philadelphia's renowned architect Cecile Baker in 2008. One of the great things about Wash West is its central location: less than 7 blocks in any direction to most of the great neighborhoods , historic squares and parks of Philadelphia: walkable to beautiful Washington Square and Rittenhouse Square, to the vibrant arts district on Broad St, to Restaurant Row; an easy walk to the center city business district and neighborhoods like Old City, Bella Vista, Queen Village and the Italian Market, all offering award winning dining, shopping and nightlife - and very close to public transportation and Jefferson Hospital!

1
bed

1
bath

717 Sq.Ft. LIVING AREA

Conchetta Park

Conchetta Park

Features & Amenities

Interior

  • total bedrooms1
  • Total bathroom1
  • full bathroom1
  • Laundry room Washer Hookup
  • APPLIANCES Electric Water Heater

Area & Lot

  • Status For Sale
  • Living Area717 Sq.Ft.
  • Total Area717 Sq.Ft.
  • MLS® IDPAPH2581914
  • TypeCondo
  • YEAR BUILT2007
  • Architecture StylesOther
  • School DistrictTHE SCHOOL DISTRICT OF PHILADELPHIA

Exterior

  • STORIES1
  • Garage Space1.0
  • water SourcePublic
  • PoolNone
  • parkingGarage, Basement, Attached
  • HEAT TYPECentral
  • AIR CONDITIONINGCentral Air, Electric
  • HOA AmenitiesConcierge, Fitness Center

Financial

  • Sales Price$315,000
  • Real Estate Tax $4,280/yr
  • Zoning CMX4
Open-plan condo living and dining area with tall windows, gray seating, and dark wood floors.

Schedule a Showing

I would love to show you my beautiful property. Please select your preferred date and time below. I will be in touch shortly to confirm your appointment.

Schedule a Showing

I would love to show you my beautiful property. Please select your preferred date and time below. I will be in touch shortly to confirm your appointment.

Thank you for your interest in 1101 LOCUST STREET 3D, PHILADELPHIA, PA 19107. We are reviewing your request and will be in touch shortly!

Mortgage Calculator

Estimate your monthly mortgage payment, including the principal and interest, property taxes, and HOA. Adjust the values to generate a more accurate rate.

All estimates are provided for informational purposes only. Actual amounts may vary.
$0,000 Your Payment 20 15 65
$0,000 Your Payment

Buy & Sell with Confidence

Get assistance in determining current property value, crafting a competitive offer, writing and negotiating a contract, and much more. Contact me today.

Follow Me on Instagram