Leave a Message

Thank you for your message. I will be in touch with you shortly.

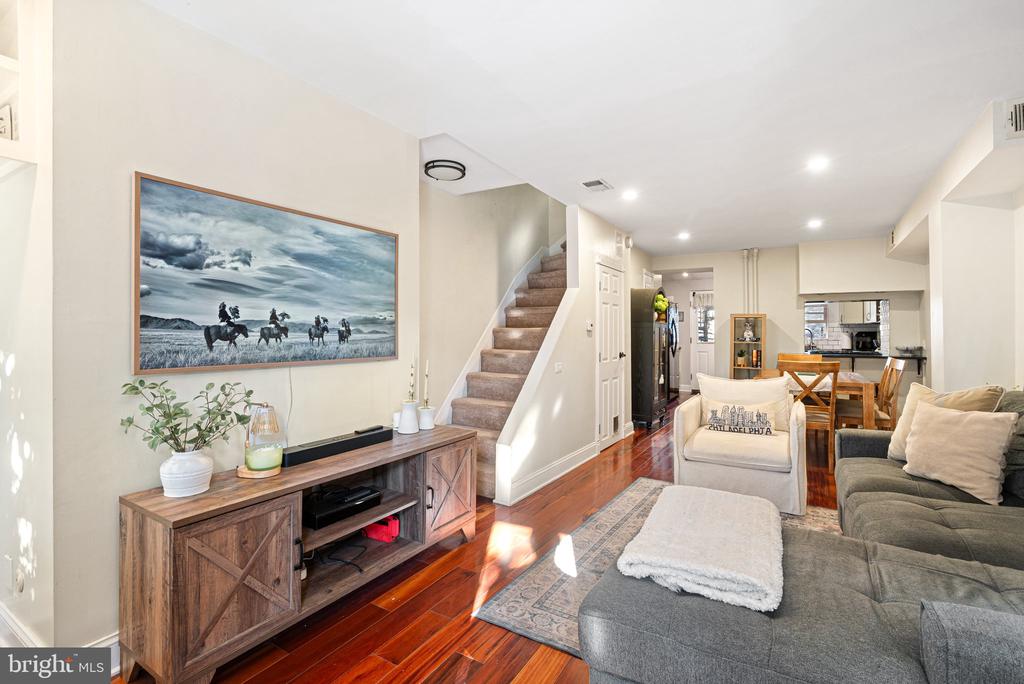
Open-plan living room with a gray sectional, hardwood floors, and a staircase beside the dining area.
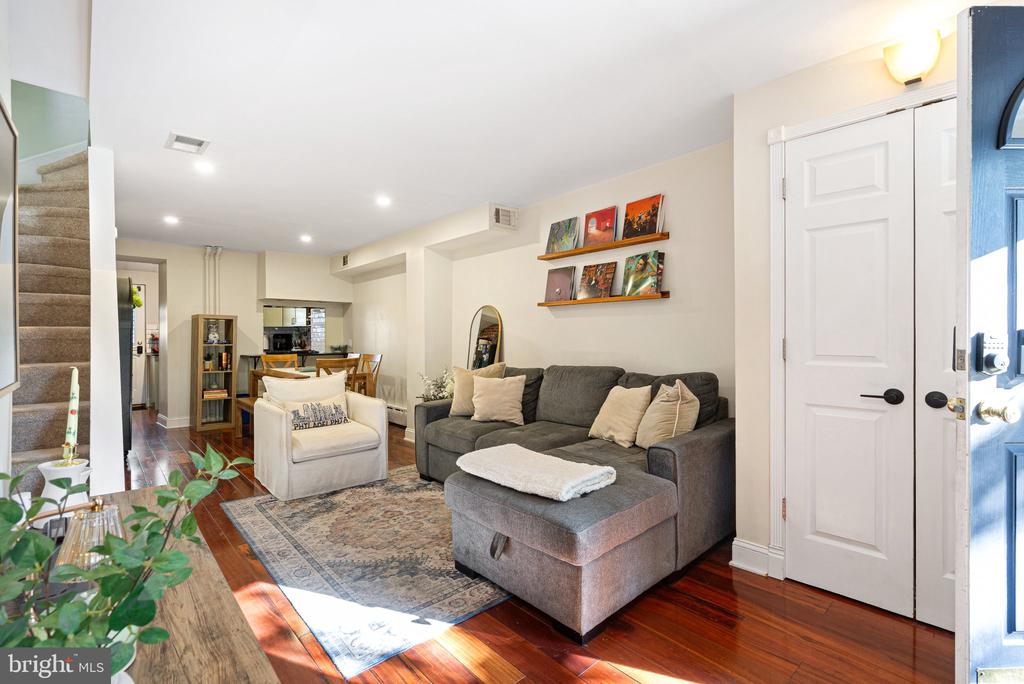
Living room with a gray sectional, patterned rug, and hardwood floors.
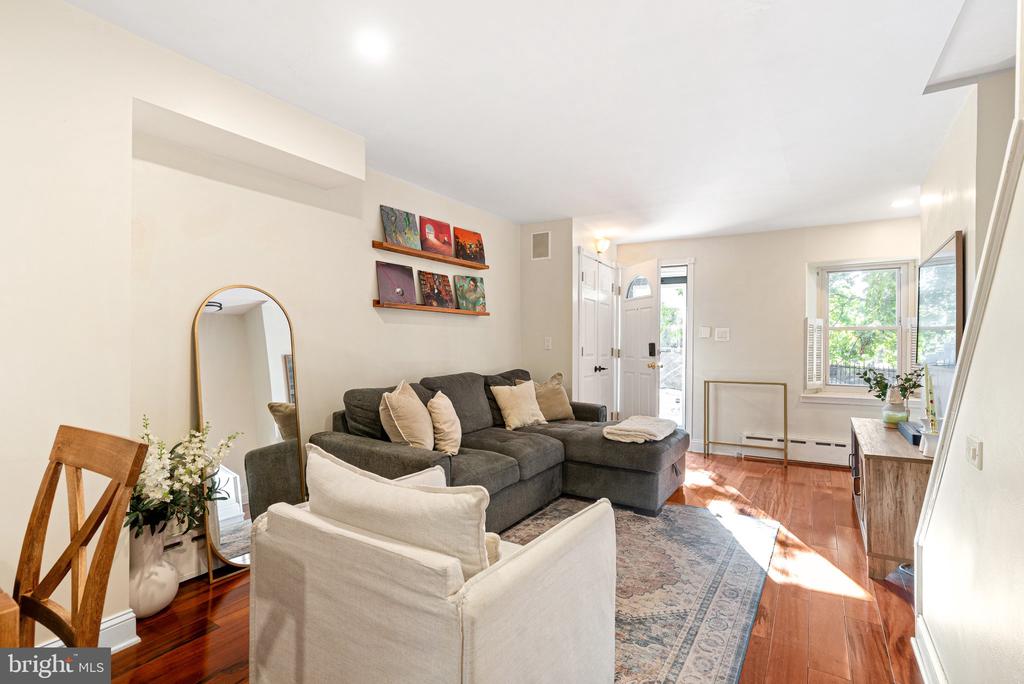
Living room with a gray sectional, cream armchair, patterned rug, and hardwood floors.
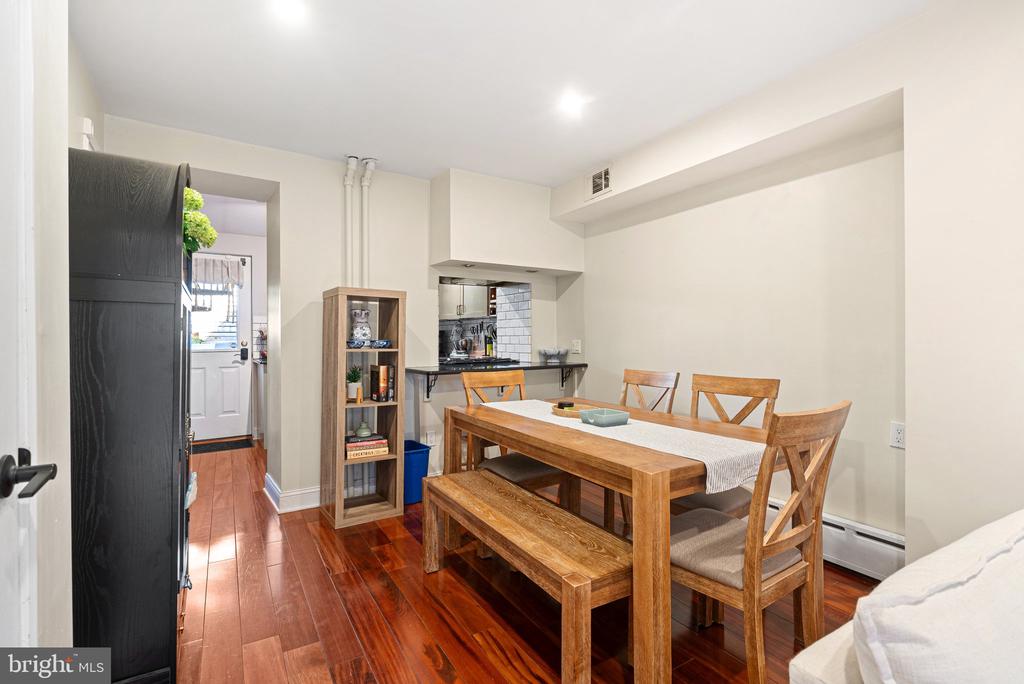
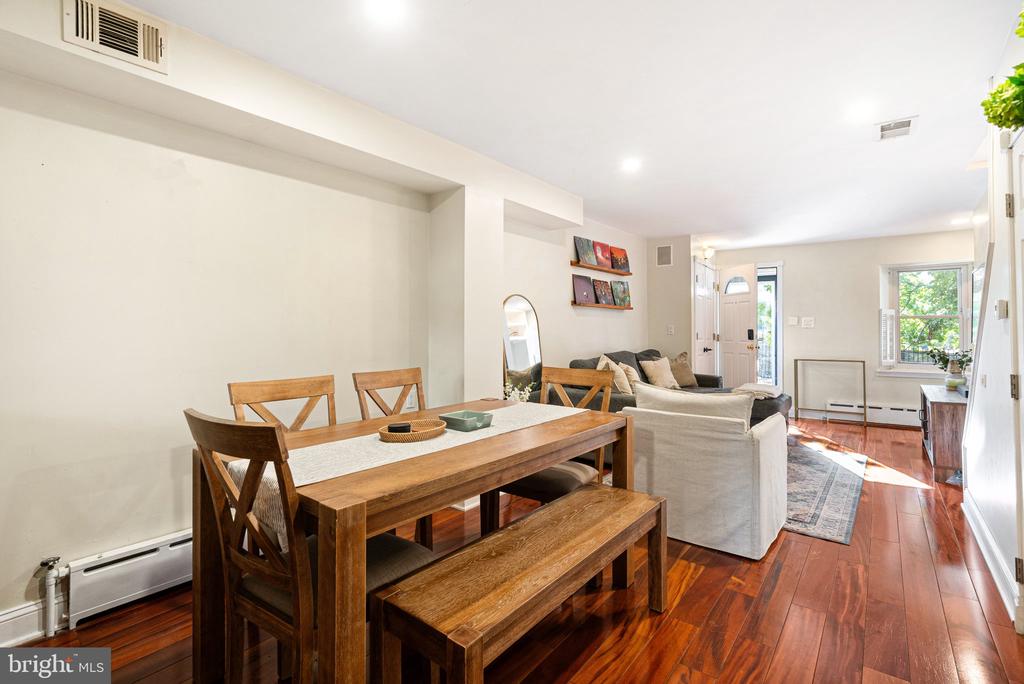
Dining area with a wooden table and bench beside a compact kitchen and hardwood floors.
Open-plan dining and living room with a wooden table, hardwood floors, and daylight through the front window.
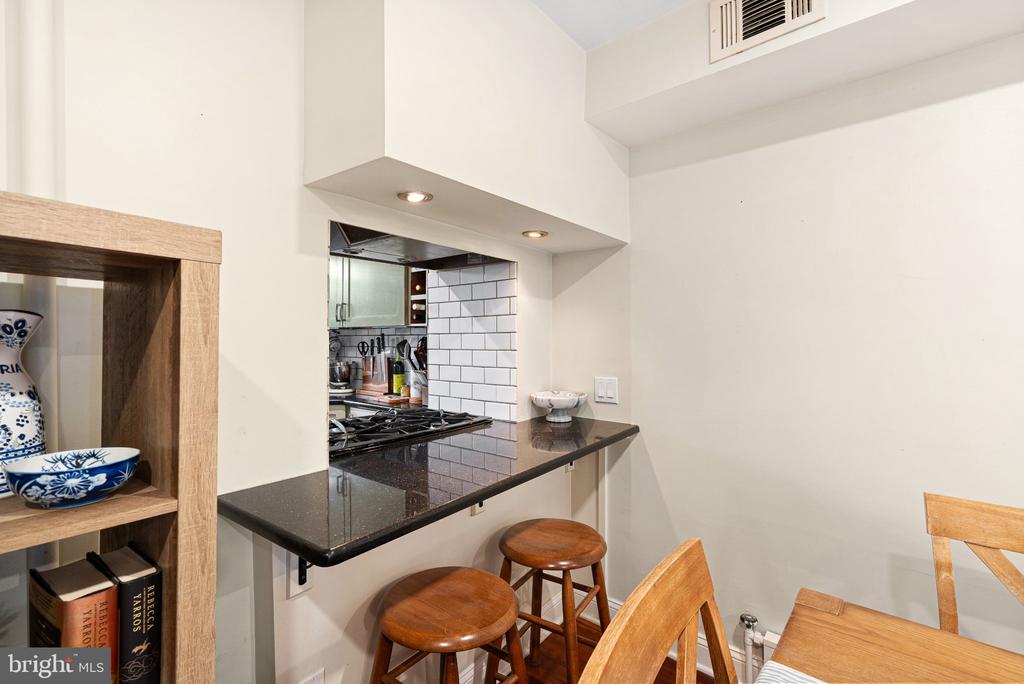
Kitchen pass-through breakfast bar with a dark countertop, subway tile backsplash, and wooden stools.
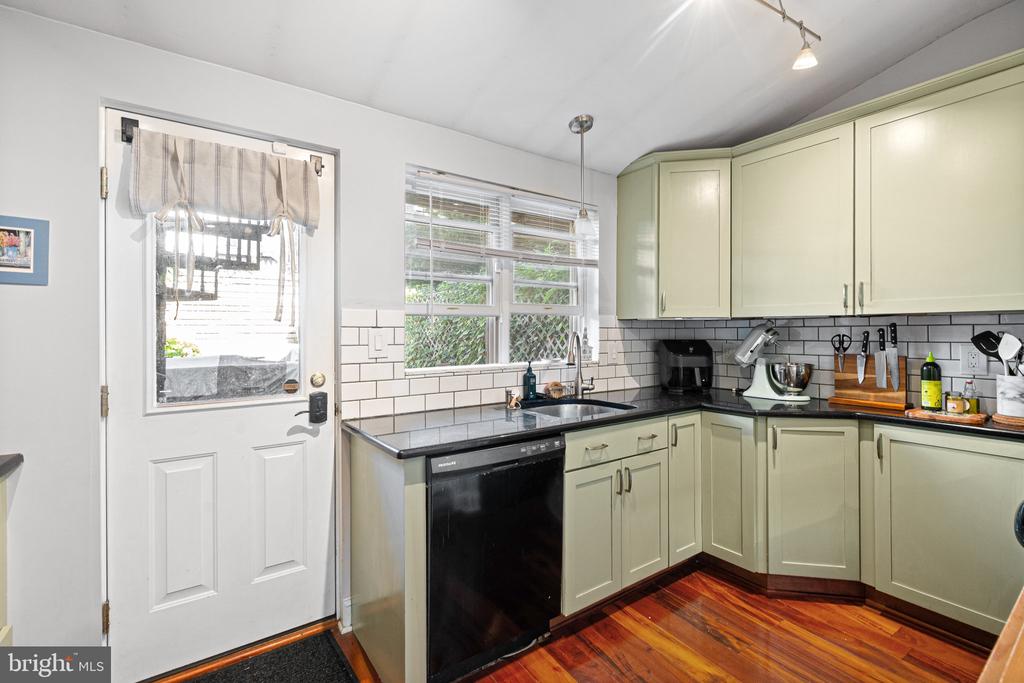
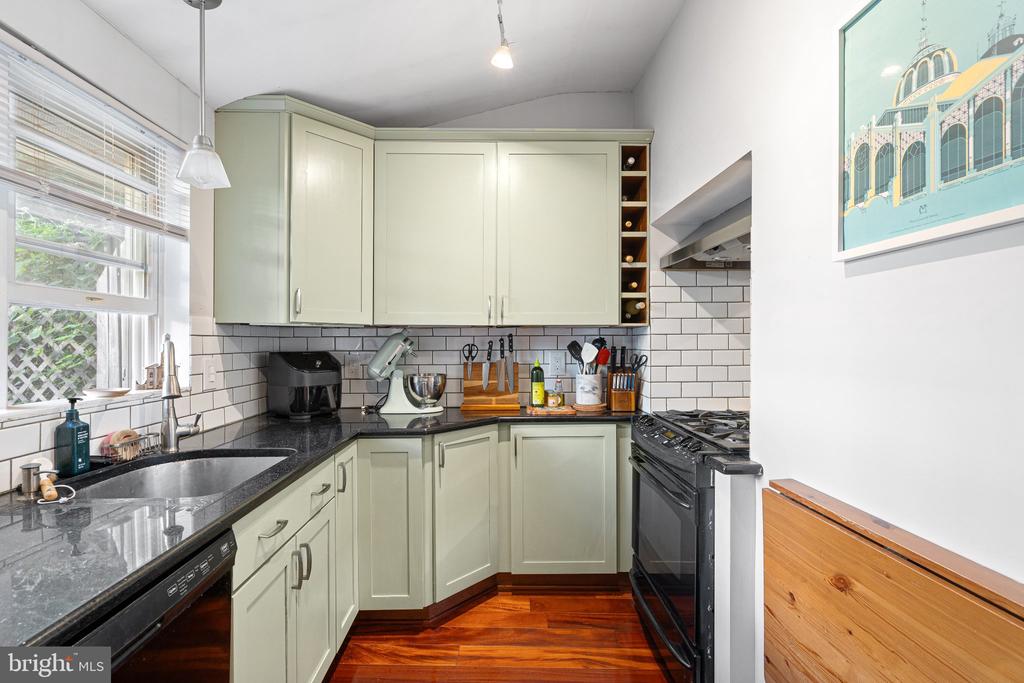
Kitchen with pale green cabinets, subway tile backsplash, and warm hardwood floors.
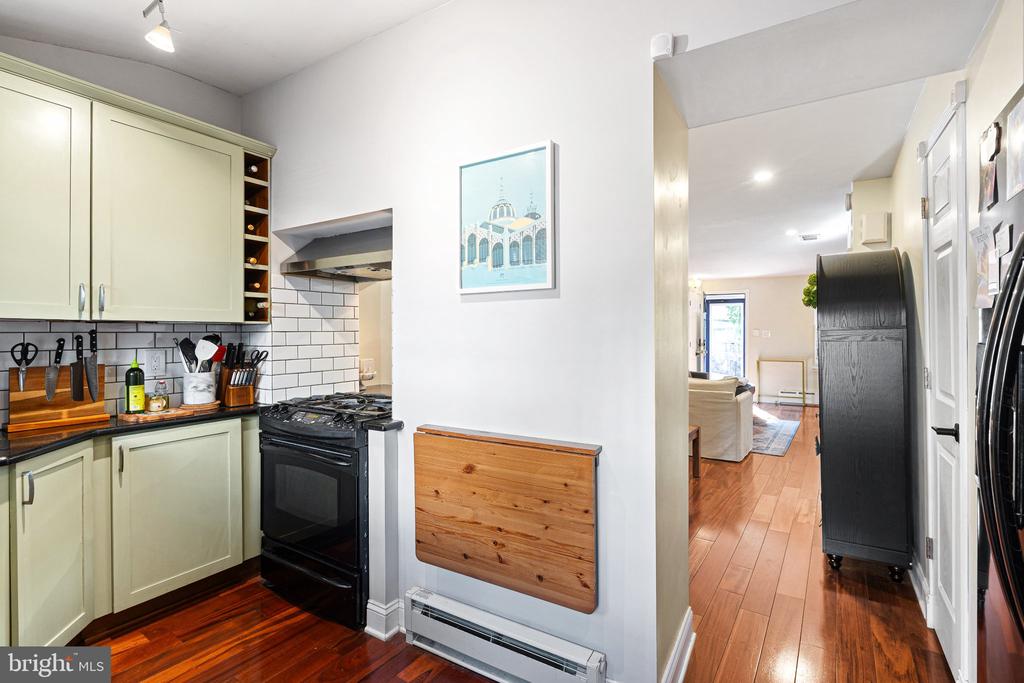
Compact kitchen with pale green cabinets and subway tile opens onto a wood-floored hall and living area.
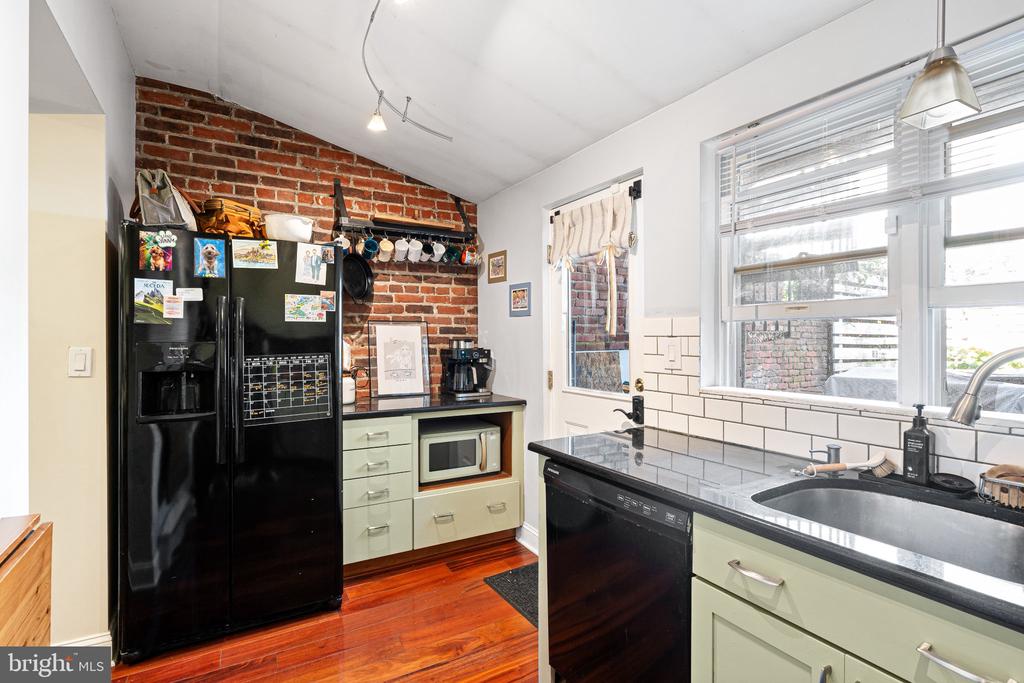
Kitchen with exposed brick, pale green cabinets, black appliances, and large windows.
Kitchen with pale green cabinets, dark stone counters, subway tile backsplash, and warm wood floors.
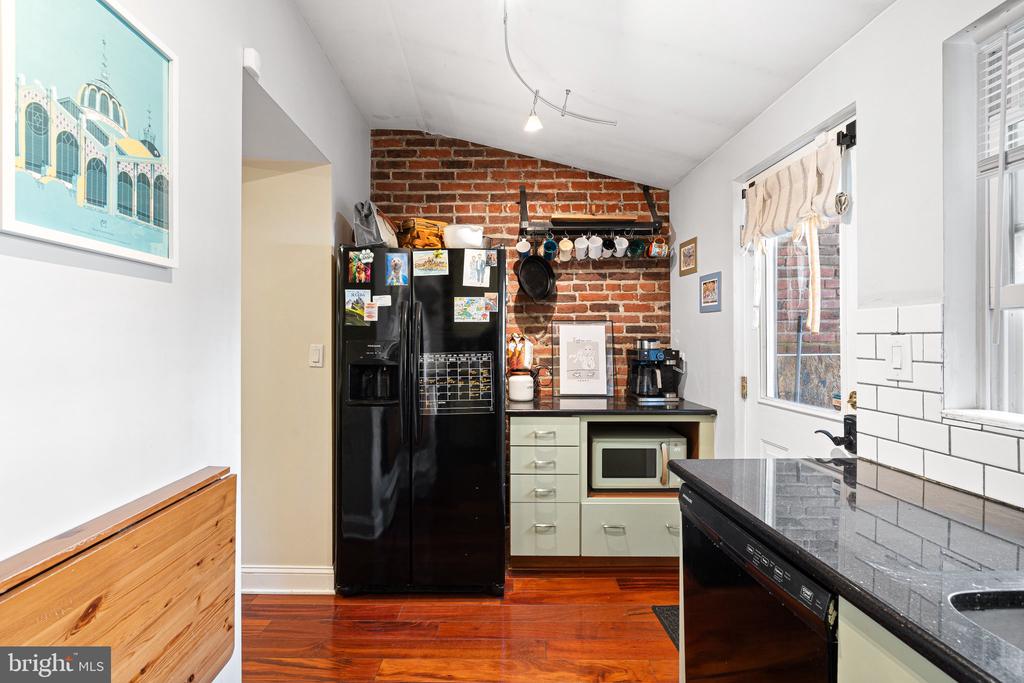
Kitchen with a brick accent wall, black appliances, white subway tile, and hardwood floors.
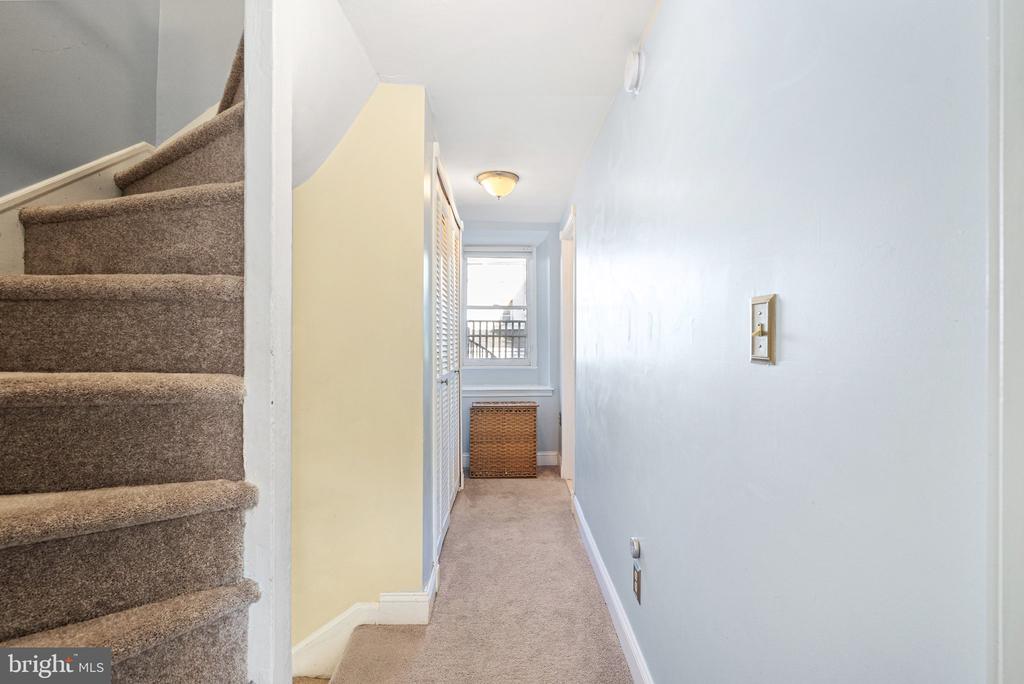
Carpeted hallway with stairs on the left and a window at the far end.
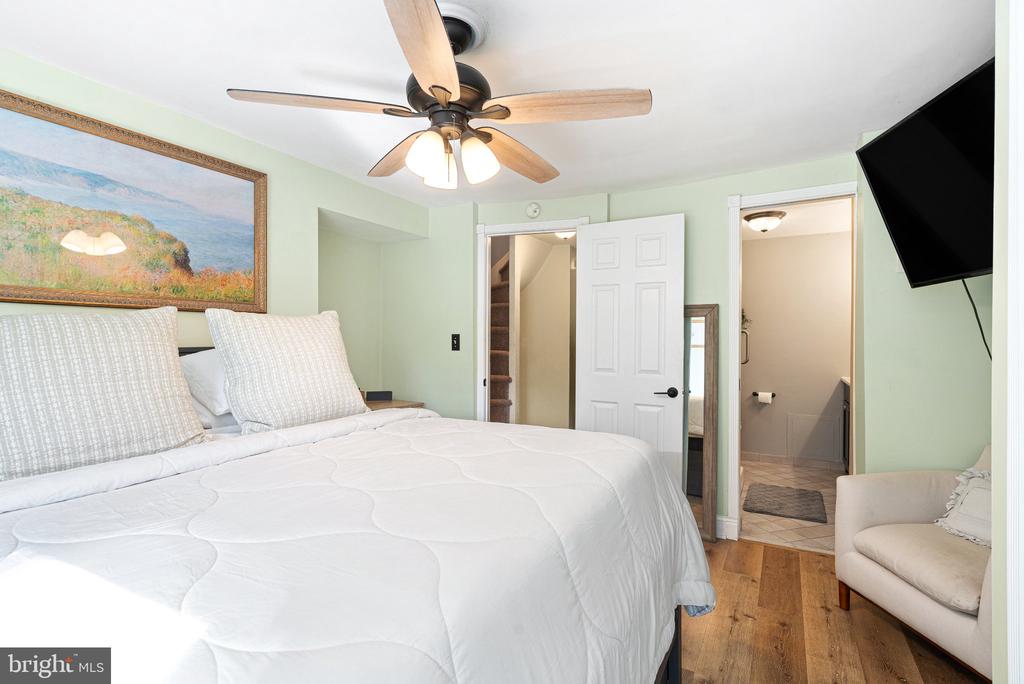
Furnished bedroom with white bedding, pale green walls, hardwood floors, and an open doorway to the bathroom.
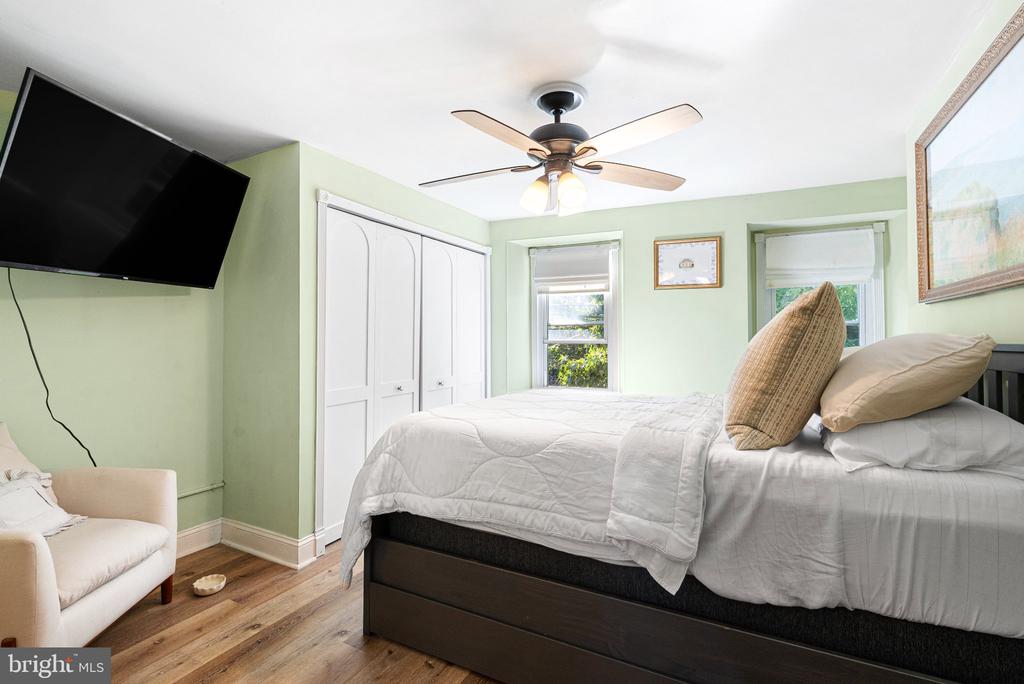
Bedroom with white bedding, built-in closets, hardwood floors, and a wall-mounted television.
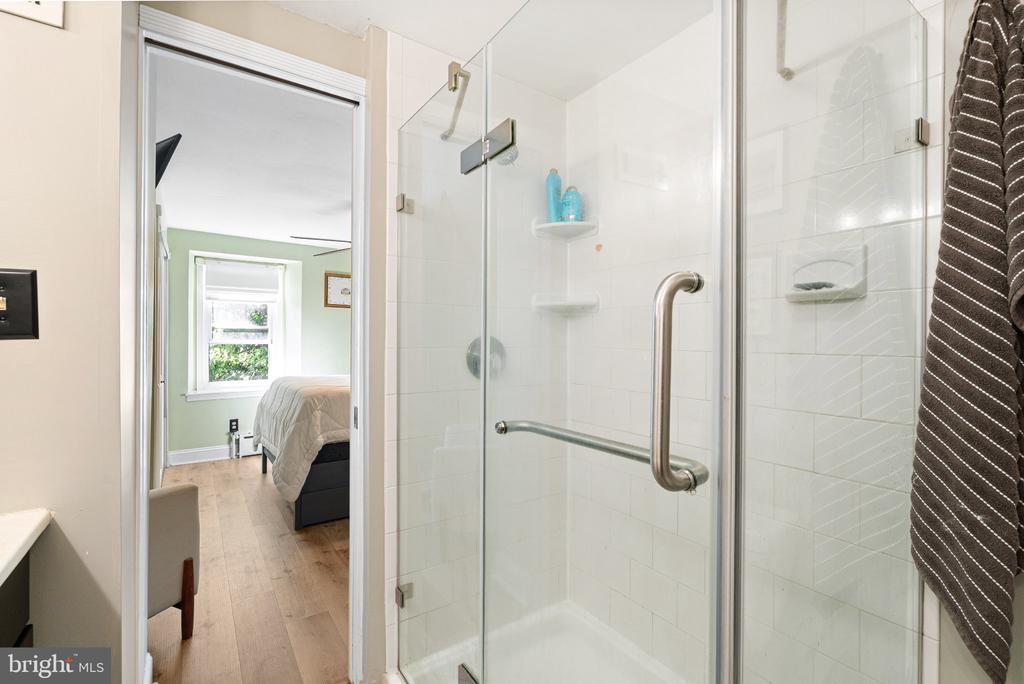
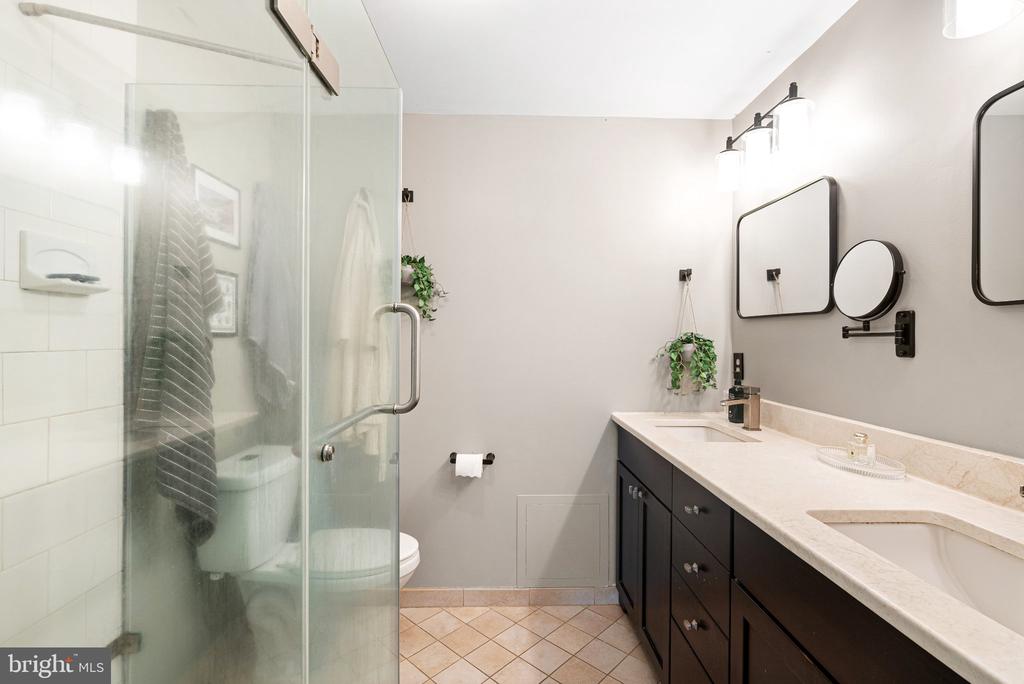
Bathroom with a glass shower enclosure and grab bar, with a bedroom visible through the doorway.
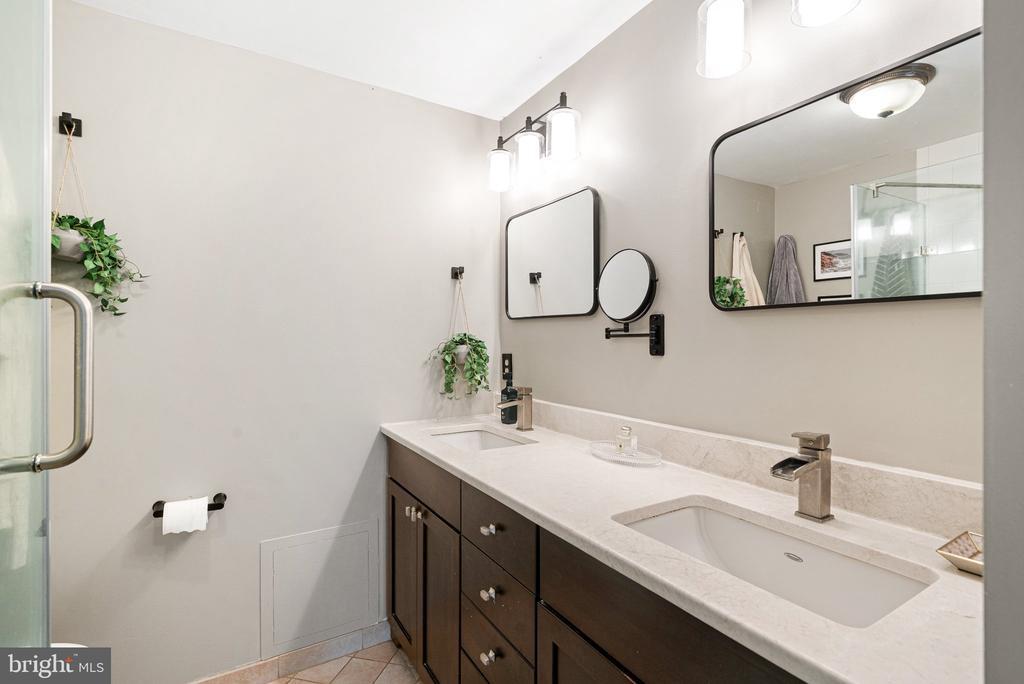
Bathroom with a double-sink vanity, dark wood cabinets, and large mirrors.
Bathroom with a glass shower and long double vanity with dark cabinets.
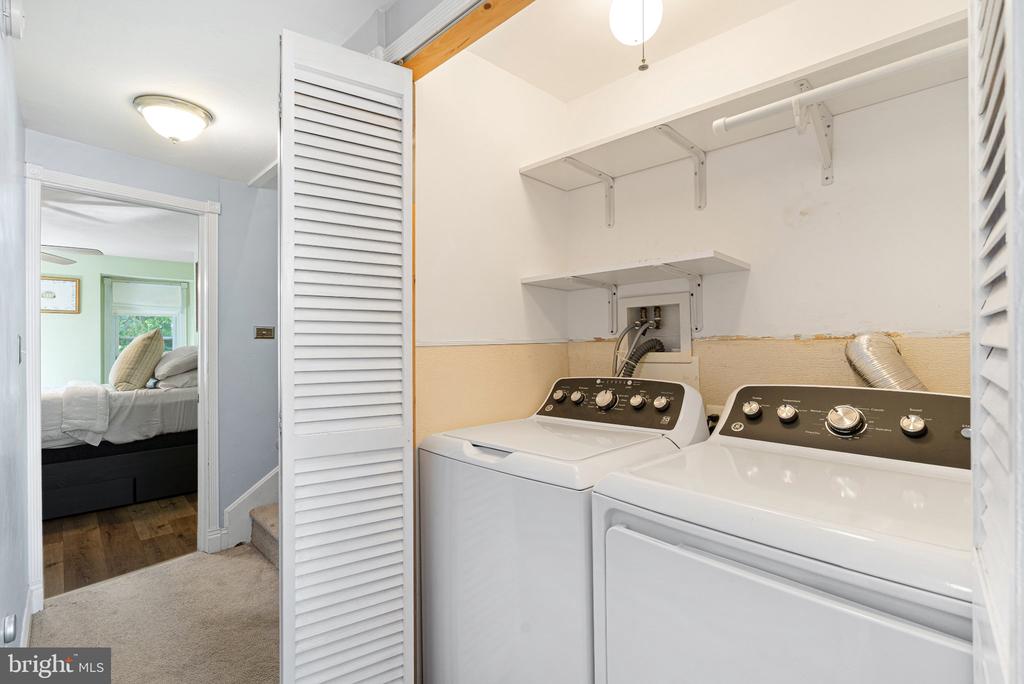
Laundry room with washer and dryer beneath wall-mounted shelves, viewed through open louvered doors.
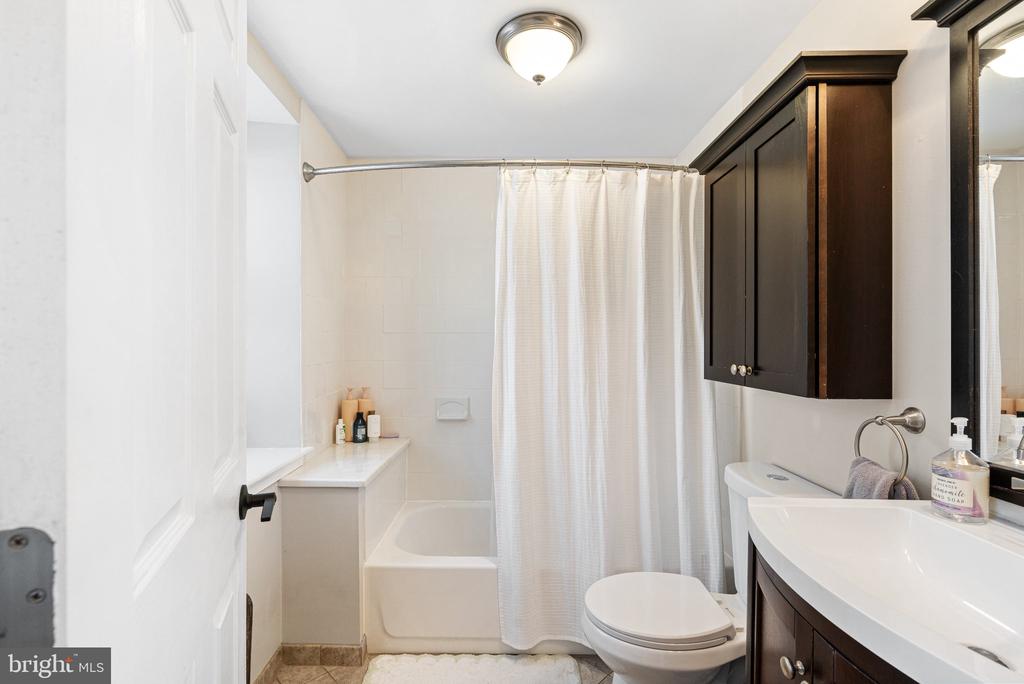
Bathroom with a curtained bathtub, toilet, and white vanity with dark wood cabinets.
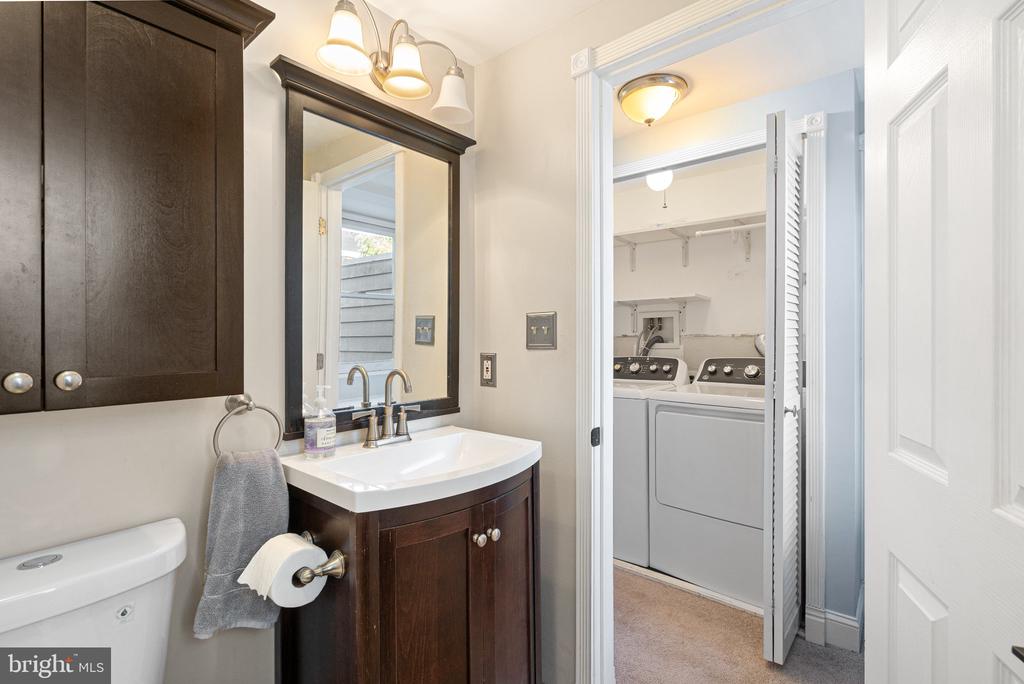
Bathroom with dark wood vanity and mirror beside an open laundry closet.
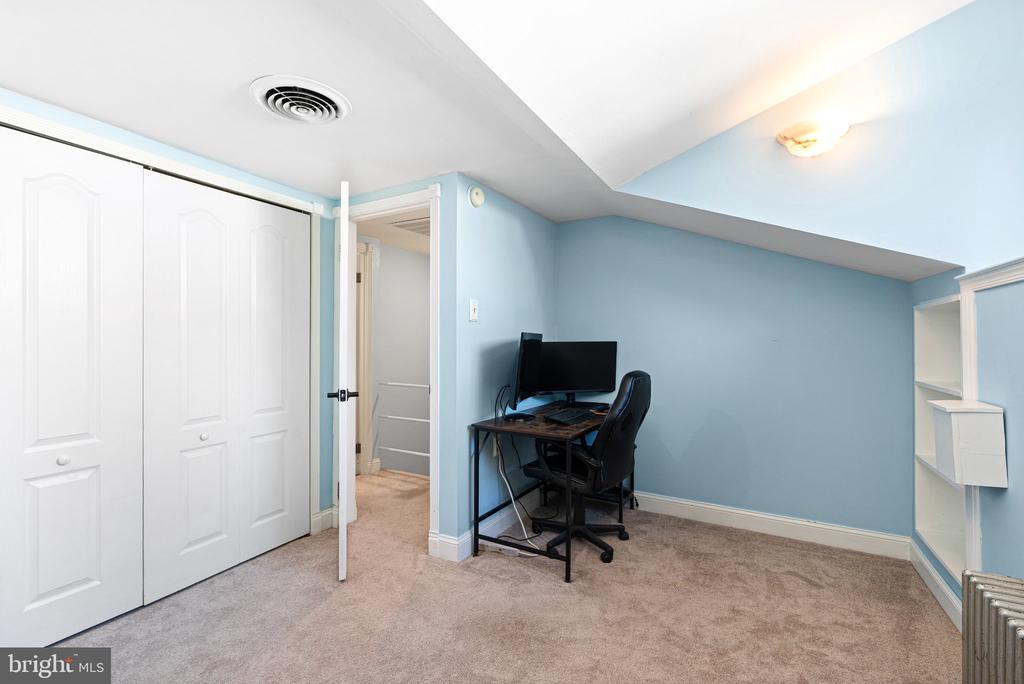
Home office with a computer desk, blue walls, beige carpet, and white closet doors.
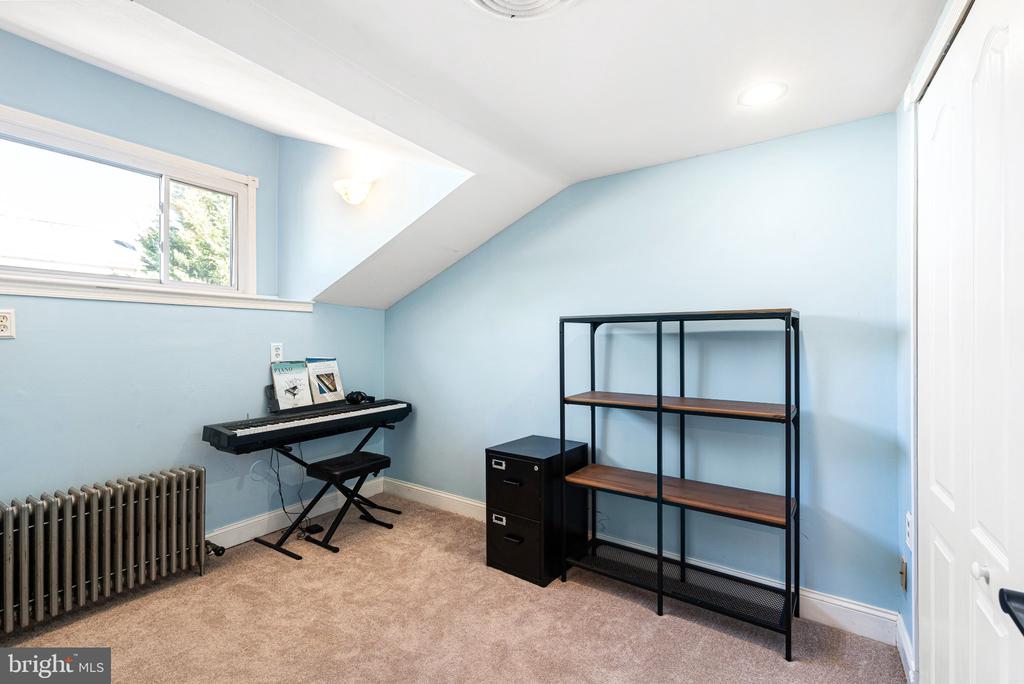
Carpeted blue room with an electronic keyboard, open shelving, and a high window.
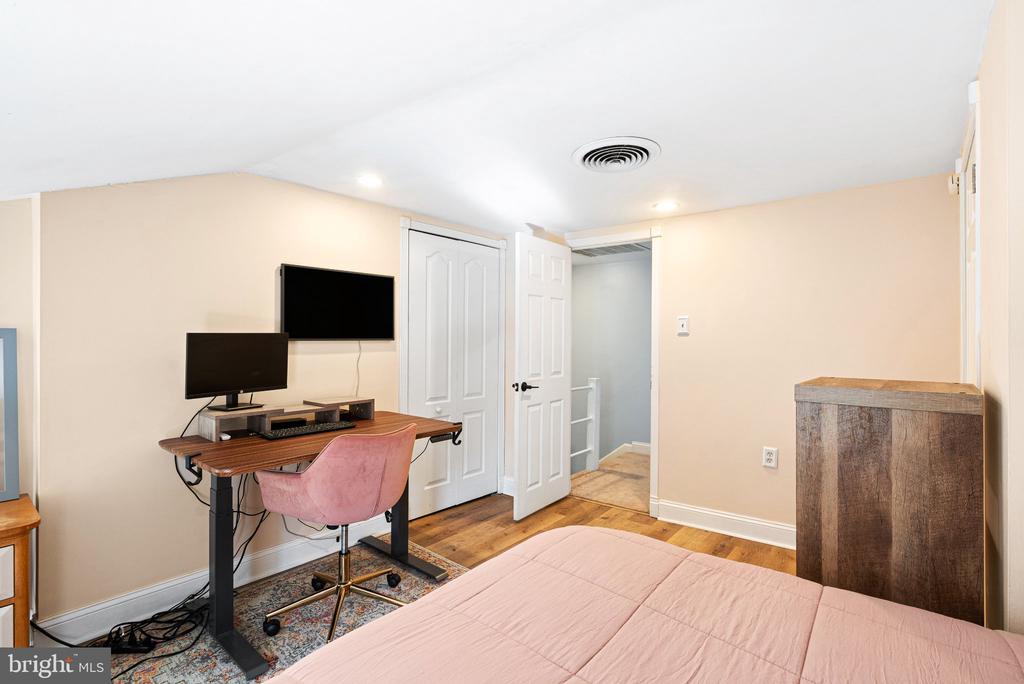
Bedroom with a pink bed and a desk holding two monitors beside an open door.
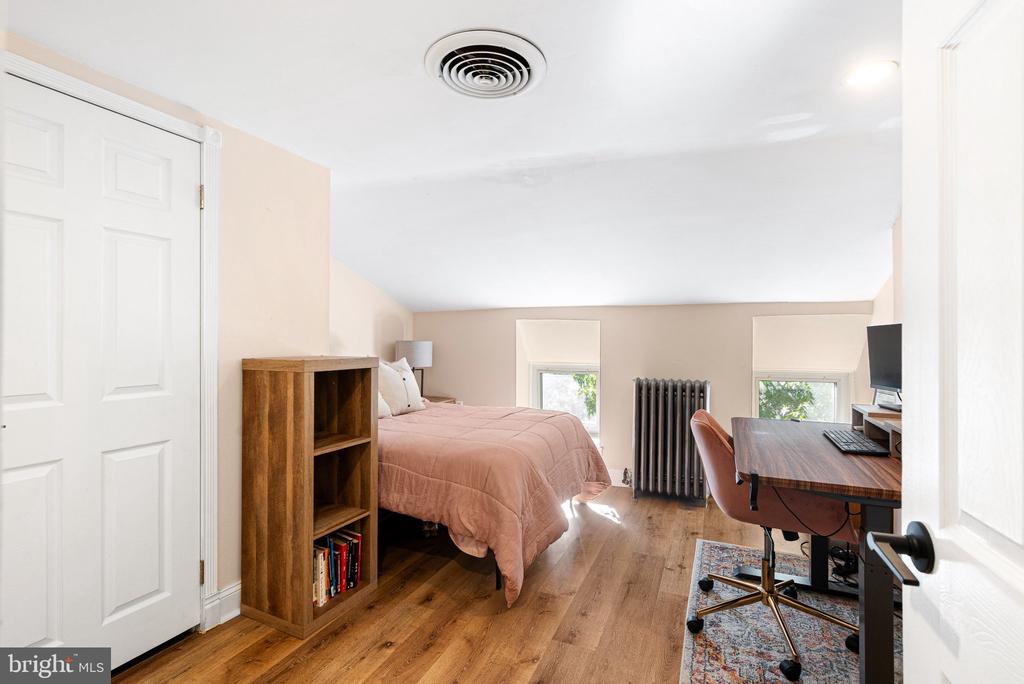
Furnished bedroom with a desk, hardwood floors, and two low windows.
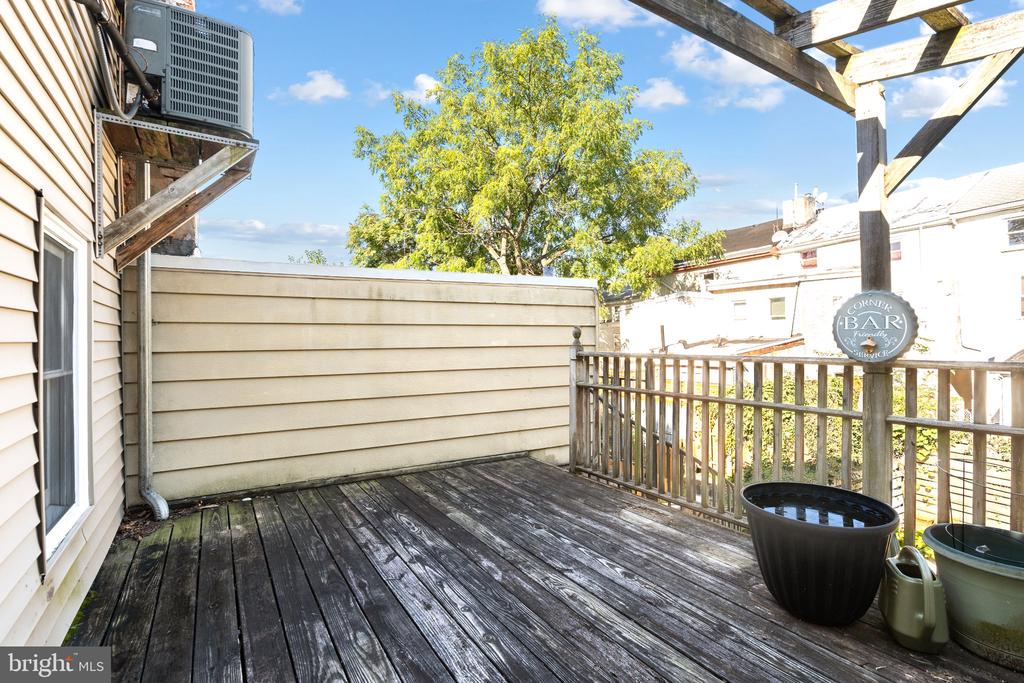
Raised wooden deck with a pergola, railing, and potted plants.
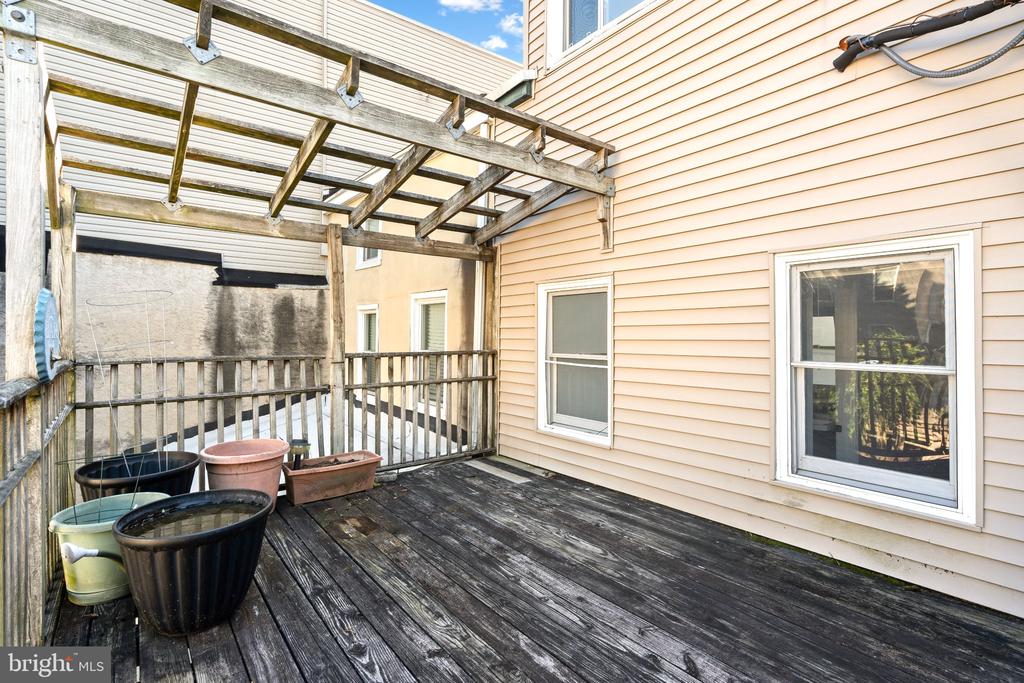
Wood deck with a timber pergola, railing, and planters beside a beige-sided house.
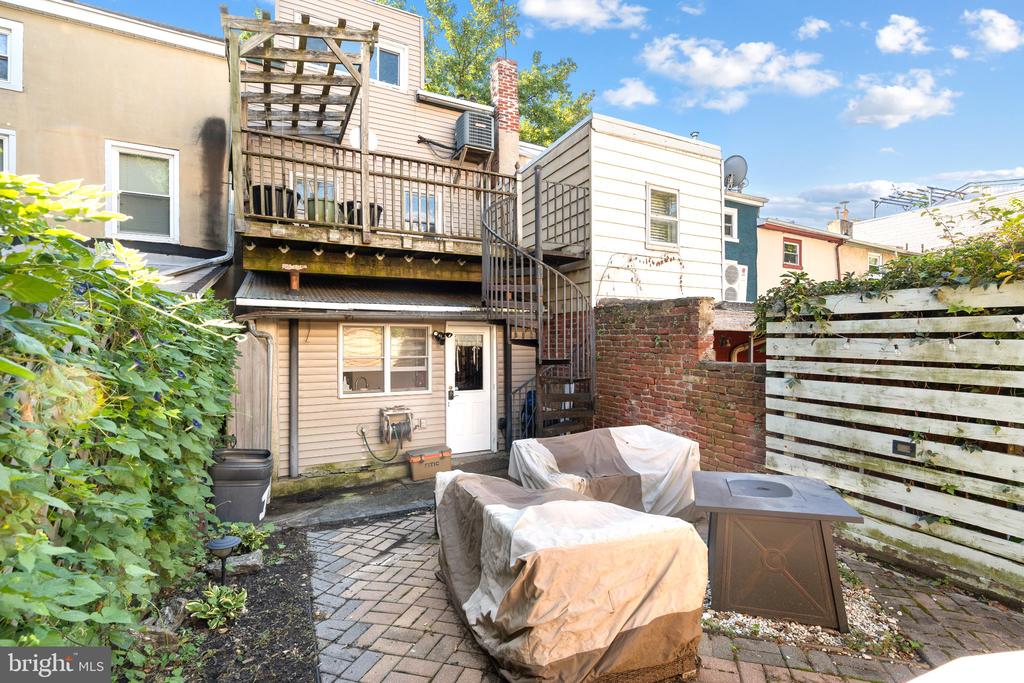
Rowhouse courtyard with a wooden deck, spiral staircase, covered patio furniture, and leafy garden plants.
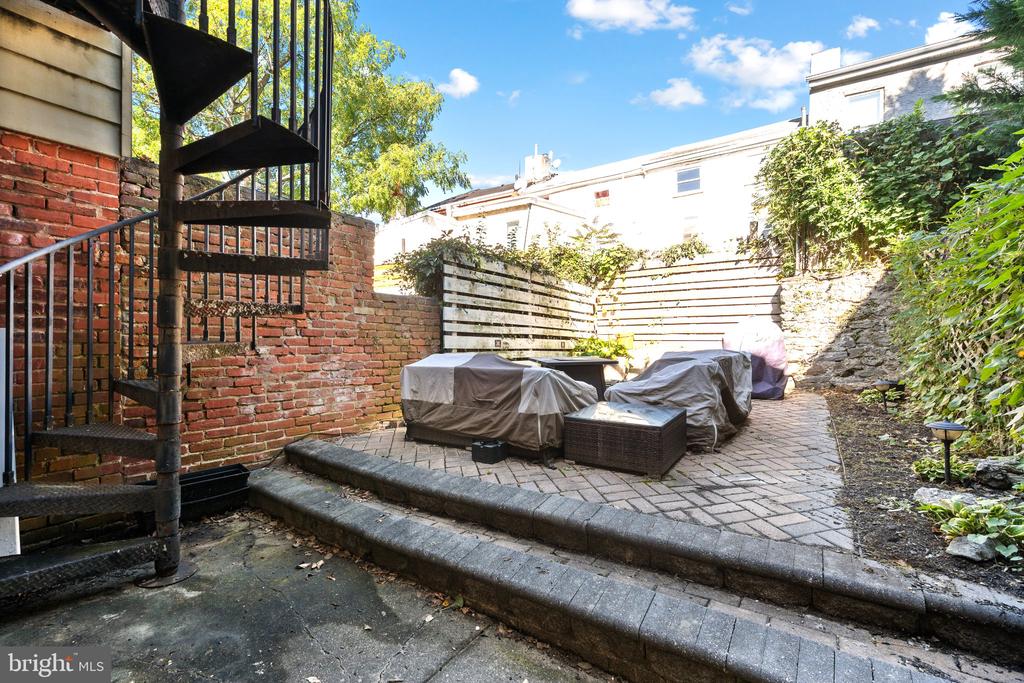
Brick-paved courtyard patio with covered furniture and a black metal spiral staircase.
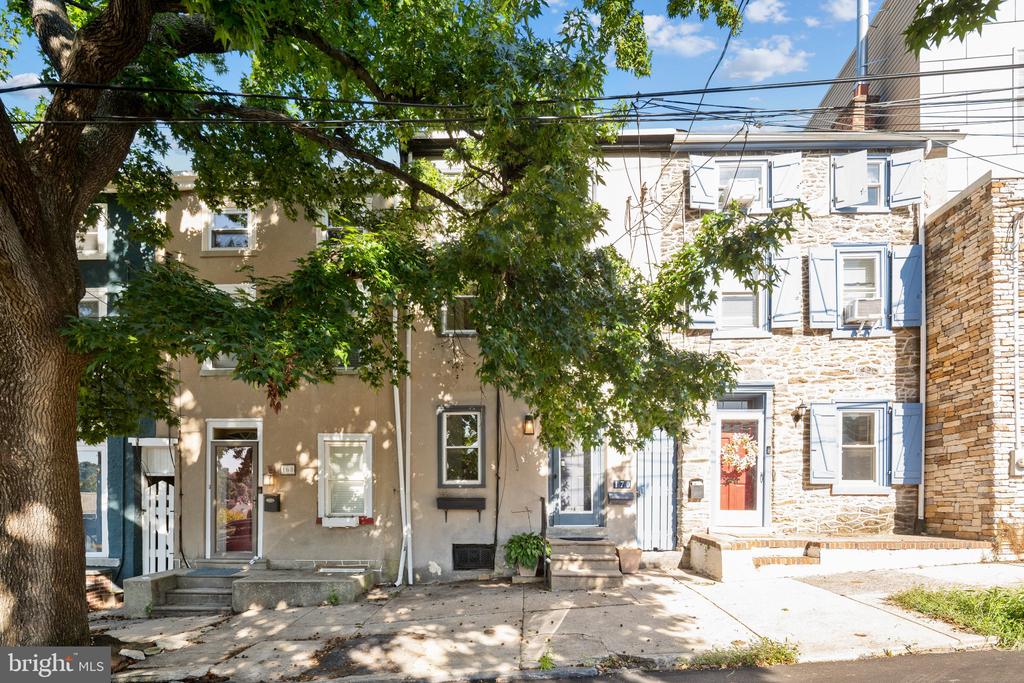
170 Carson Street rowhouse with a stone facade, pale blue shutters, and a leafy street tree.
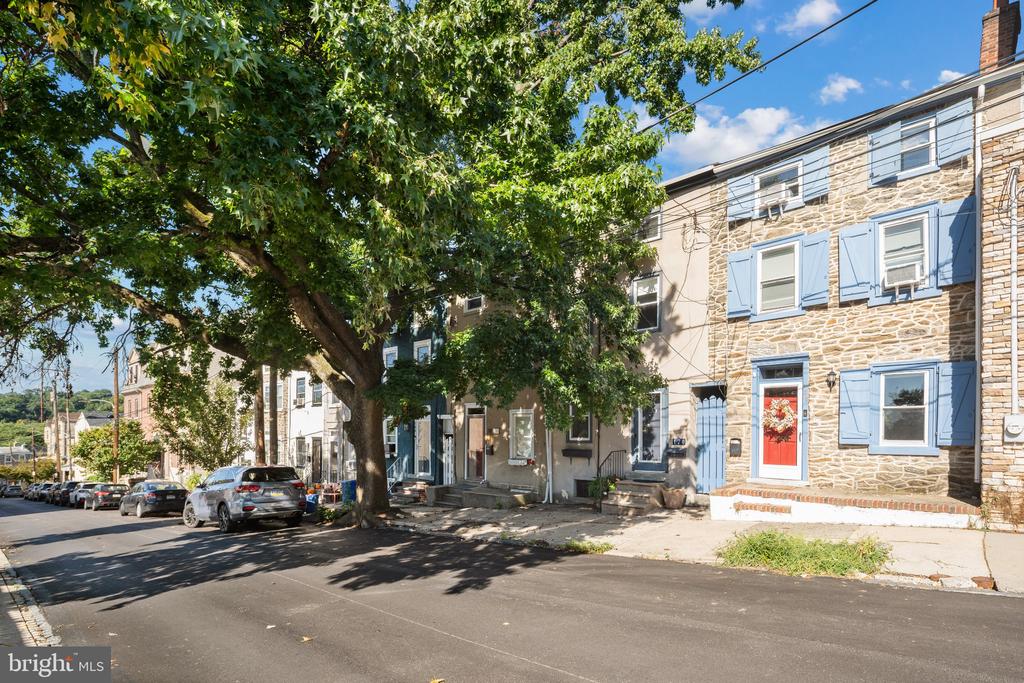
Stone-front rowhouse with blue shutters and a red door beneath a large leafy street tree.
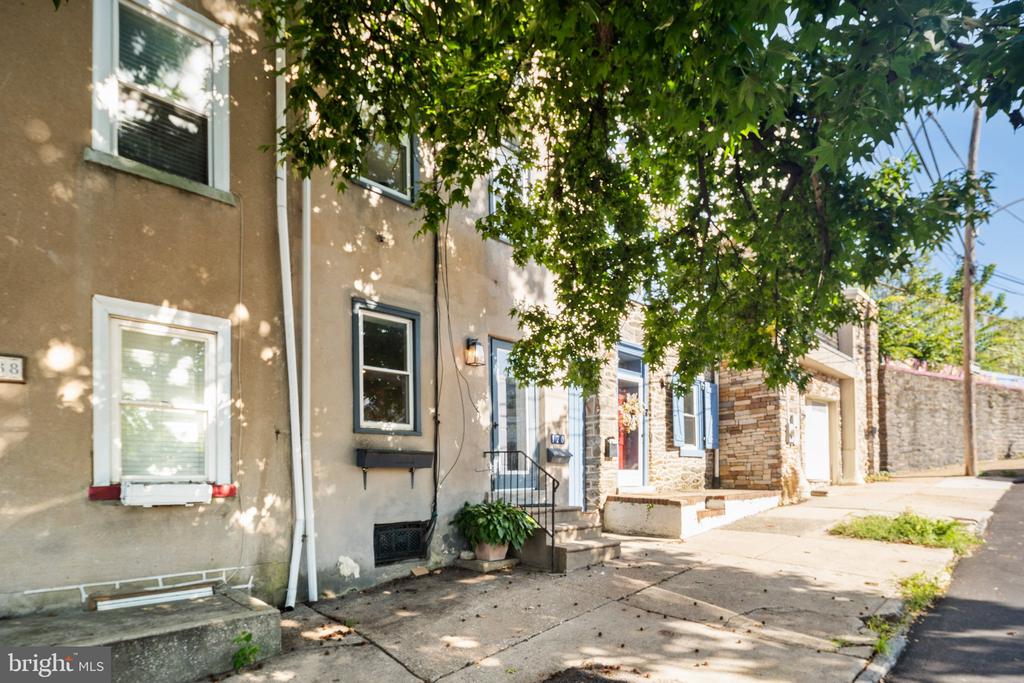
Tan rowhouse with white-trimmed windows and a small stoop beneath leafy trees.
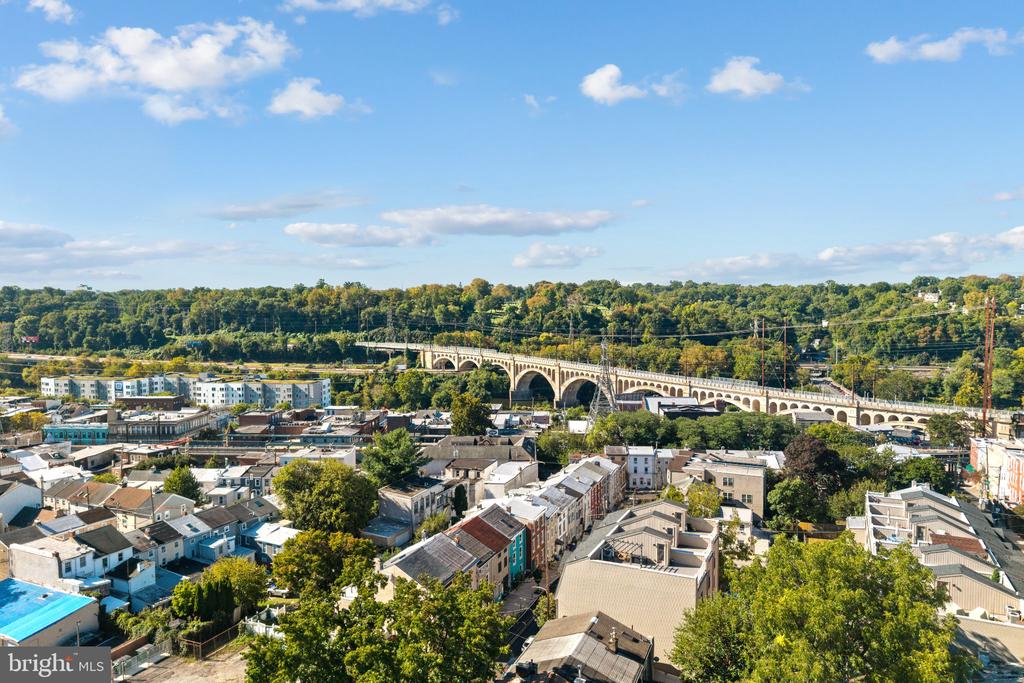
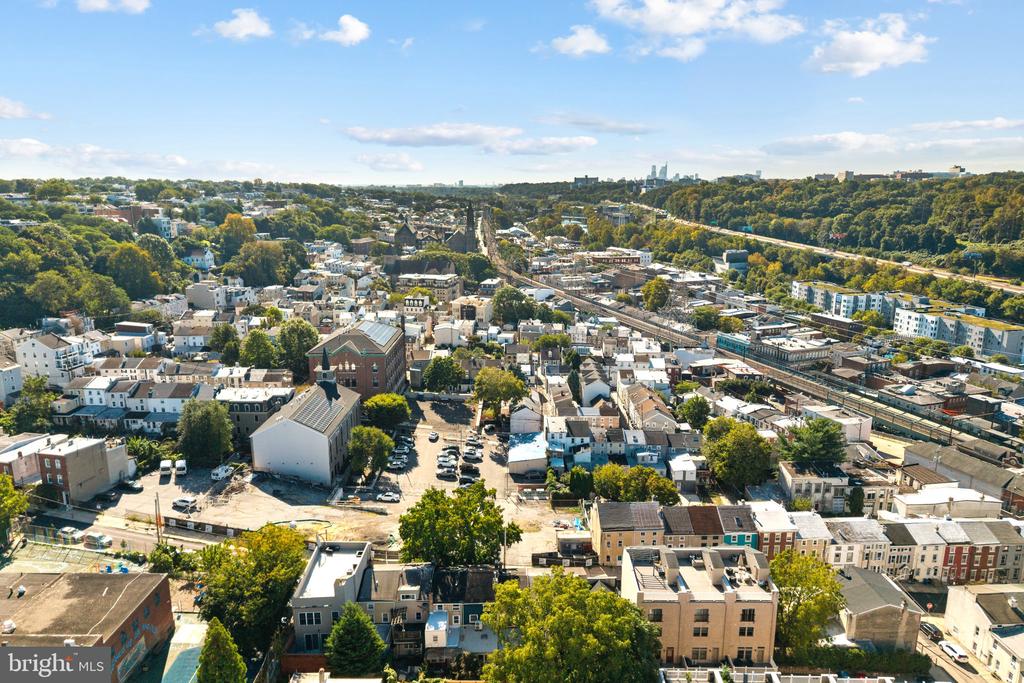
Aerial view of a Philadelphia neighborhood and stone arched bridge, with wooded hills beyond.
Aerial view of neighborhood with a rail corridor, wooded hills, and distant city skyline.
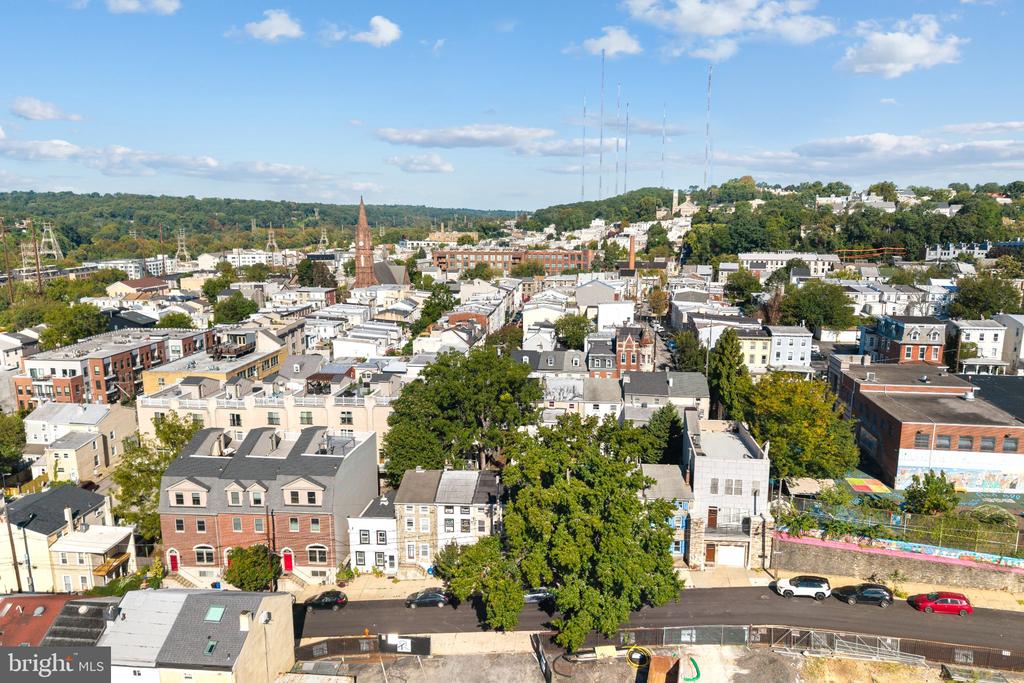
Aerial view of a Philadelphia neighborhood with dense homes, leafy streets, and a distant church steeple.
SEE ALL PHOTOS
Open-plan living room with a gray sectional, hardwood floors, and a staircase beside the dining area.
Living room with a gray sectional, patterned rug, and hardwood floors.
Living room with a gray sectional, cream armchair, patterned rug, and hardwood floors.
Dining area with a wooden table and bench beside a compact kitchen and hardwood floors.
Open-plan dining and living room with a wooden table, hardwood floors, and daylight through the front window.
Kitchen pass-through breakfast bar with a dark countertop, subway tile backsplash, and wooden stools.
Kitchen with pale green cabinets, subway tile backsplash, and warm hardwood floors.
Compact kitchen with pale green cabinets and subway tile opens onto a wood-floored hall and living area.
Kitchen with exposed brick, pale green cabinets, black appliances, and large windows.
Kitchen with pale green cabinets, dark stone counters, subway tile backsplash, and warm wood floors.
Kitchen with a brick accent wall, black appliances, white subway tile, and hardwood floors.
Carpeted hallway with stairs on the left and a window at the far end.
Furnished bedroom with white bedding, pale green walls, hardwood floors, and an open doorway to the bathroom.
Bedroom with white bedding, built-in closets, hardwood floors, and a wall-mounted television.
Bathroom with a glass shower enclosure and grab bar, with a bedroom visible through the doorway.
Bathroom with a double-sink vanity, dark wood cabinets, and large mirrors.
Bathroom with a glass shower and long double vanity with dark cabinets.
Laundry room with washer and dryer beneath wall-mounted shelves, viewed through open louvered doors.
Bathroom with a curtained bathtub, toilet, and white vanity with dark wood cabinets.
Bathroom with dark wood vanity and mirror beside an open laundry closet.
Home office with a computer desk, blue walls, beige carpet, and white closet doors.
Carpeted blue room with an electronic keyboard, open shelving, and a high window.
Bedroom with a pink bed and a desk holding two monitors beside an open door.
Furnished bedroom with a desk, hardwood floors, and two low windows.
Raised wooden deck with a pergola, railing, and potted plants.
Wood deck with a timber pergola, railing, and planters beside a beige-sided house.
Rowhouse courtyard with a wooden deck, spiral staircase, covered patio furniture, and leafy garden plants.
Brick-paved courtyard patio with covered furniture and a black metal spiral staircase.
170 Carson Street rowhouse with a stone facade, pale blue shutters, and a leafy street tree.
Stone-front rowhouse with blue shutters and a red door beneath a large leafy street tree.
Tan rowhouse with white-trimmed windows and a small stoop beneath leafy trees.
Aerial view of a Philadelphia neighborhood and stone arched bridge, with wooded hills beyond.
Aerial view of neighborhood with a rail corridor, wooded hills, and distant city skyline.
Aerial view of a Philadelphia neighborhood with dense homes, leafy streets, and a distant church steeple.
For Sale

170 CARSON STREET

170 CARSON STREET, PHILADELPHIA, PA 19127

$365,000
Welcome to 170 Carson St, a beautifully refreshed 3-bedroom, 2-bathroom residence ideally situated in the heart of Manayunk, one of Philadelphia's most vibrant and sought-after neighborhoods. Combining modern updates with an exceptional location and a very generous backyard, this inviting home offers a turnkey opportunity for those seeking style, comfort, and convenience in one of Northwest Philadelphia's most desirable communities. From the moment you enter, thoughtful improvements are evident throughout. The seller has added recessed lighting throughout the entire home, creating a warm and sophisticated ambiance in every room. New carpet and LVT flooring provide a fresh, contemporary feel, while replaced outlets add to the home's updated appeal. The refreshed kitchen features updated cabinetry and a beautiful new backsplash, offering a stylish setting for both everyday living and entertaining.
Step outside and discover a truly special feature--a very generous backyard offering an abundance of outdoor space for relaxing, entertaining, gardening, dining, or simply enjoying your own private retreat. Having this amount of outdoor space in the heart of Manayunk provides a rare opportunity to enjoy both city living and a spacious backyard lifestyle. Major mechanical and infrastructure improvements provide additional peace of mind, including a new hot water heater and REPLACED SEWER PIPES. The home also features a new washer and dryer, with the dryer properly vented to the exterior. Beyond the home itself, the location is truly exceptional. The Manayunk train stop is just two blocks away, making commuting into Center City and beyond remarkably convenient. A community center is also conveniently located right on the block, adding to the neighborhood's accessibility and sense of community. Step outside and experience everything that makes Manayunk such a coveted Philadelphia destination. Enjoy an eclectic mix of restaurants, boutique shops, cafes, fitness studios, and local businesses along Main Street, along with nearby trails, parks, and the scenic Schuylkill River. With easy access to public transportation, Center City, major highways, Roxborough, and East Falls, Manayunk offers an enviable balance of neighborhood character and city connectivity. For buyers searching for a move-in-ready home, Manayunk real estate, or homes for sale in Philadelphia, 170 Carson St presents an exceptional opportunity to enjoy the best of Philadelphia living in a beautifully updated home with an unusually generous backyard and an unbeatable location. This is more than a home--it's an opportunity to experience the lifestyle that makes Manayunk one of Philadelphia's most desirable neighborhoods.

3
beds

2
baths

1,010 Sq.Ft. LIVING AREA

996 Sq.Ft. lot

Conchetta Park

Conchetta Park

Features & Amenities

Interior

  • total bedrooms3
  • Total bathrooms2
  • full bathrooms2

Area & Lot

  • Status For Sale
  • Living Area1,010 Sq.Ft.
  • Total Area1,010 Sq.Ft.
  • Lot Area996 Sq.Ft.
  • MLS® IDPAPH2671572
  • TypeTownhouse
  • YEAR BUILT1900
  • Architecture StylesTransitional
  • School DistrictPHILADELPHIA CITY

Exterior

  • STORIES3
  • water SourcePublic
  • PoolNo Pool
  • parkingOn Street
  • HEAT TYPEHot Water
  • AIR CONDITIONINGCentral A/C
  • sewerPublic Septic
  • SubstructureBrick/Mortar
  • Disability FeaturesNone

Financial

  • Sales Price$365,000
  • Real Estate Tax $4,196/yr
  • Zoning RSA5
Living room with a gray sectional, patterned rug, and hardwood floors.

Schedule a Showing

I would love to show you my beautiful property. Please select your preferred date and time below. I will be in touch shortly to confirm your appointment.

Schedule a Showing

I would love to show you my beautiful property. Please select your preferred date and time below. I will be in touch shortly to confirm your appointment.

Thank you for your interest in 170 CARSON STREET, PHILADELPHIA, PA 19127. We are reviewing your request and will be in touch shortly!

Mortgage Calculator

Estimate your monthly mortgage payment, including the principal and interest, property taxes, and HOA. Adjust the values to generate a more accurate rate.

All estimates are provided for informational purposes only. Actual amounts may vary.
$0,000 Your Payment 20 15 65
$0,000 Your Payment

Buy & Sell with Confidence

Get assistance in determining current property value, crafting a competitive offer, writing and negotiating a contract, and much more. Contact me today.

Follow Me on Instagram