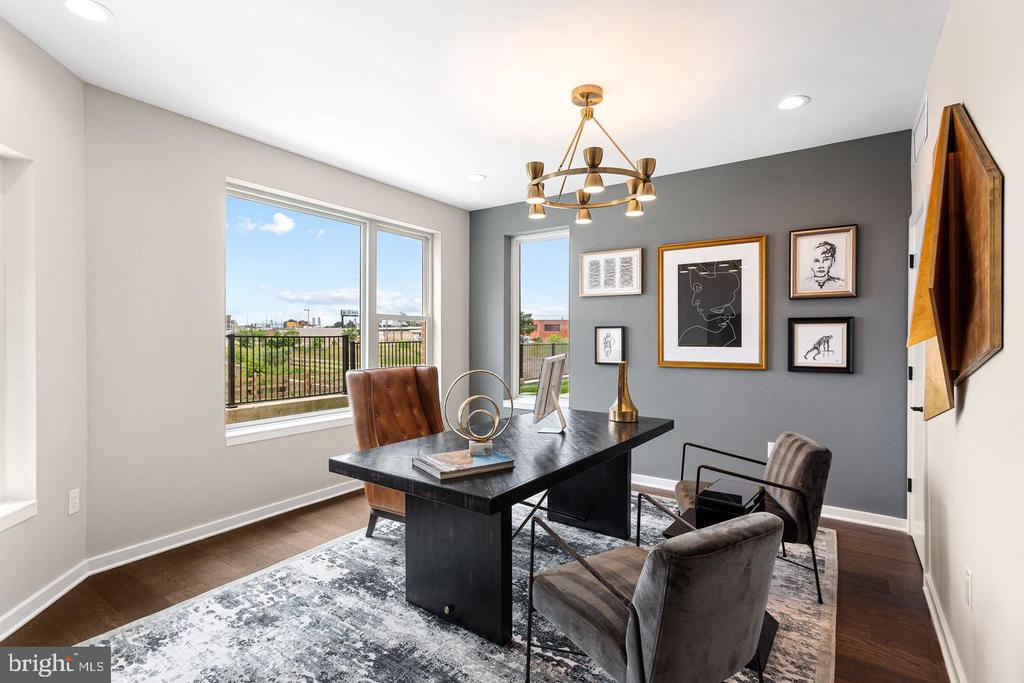
Furnished home office with a black desk, gray accent wall, and balcony windows.
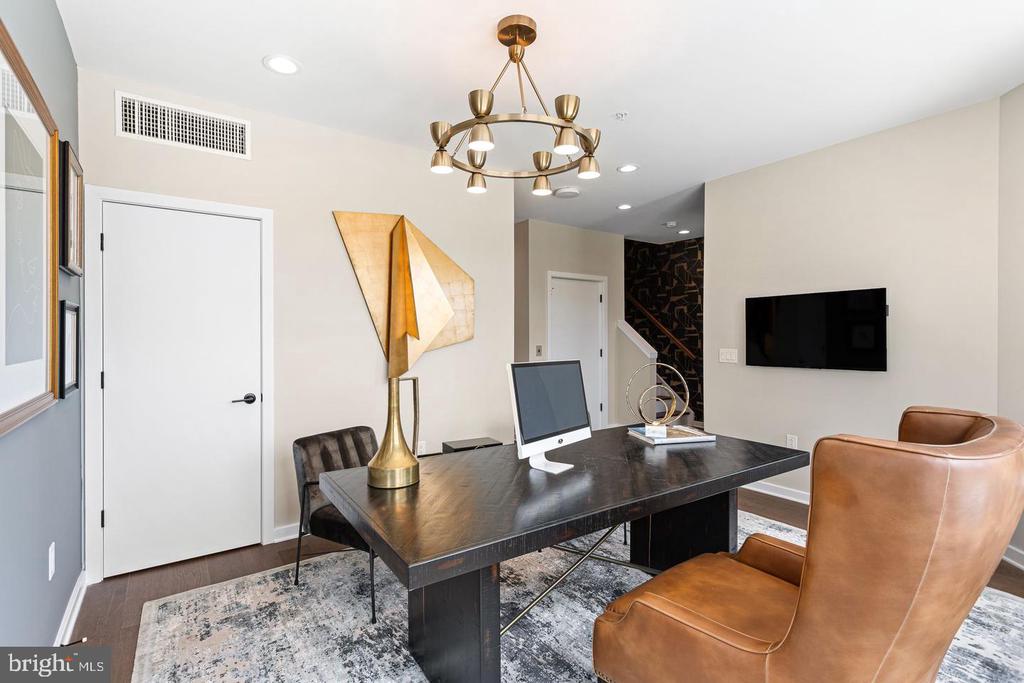
Home office with a dark desk, leather chairs, wall-mounted TV, and brass chandelier.
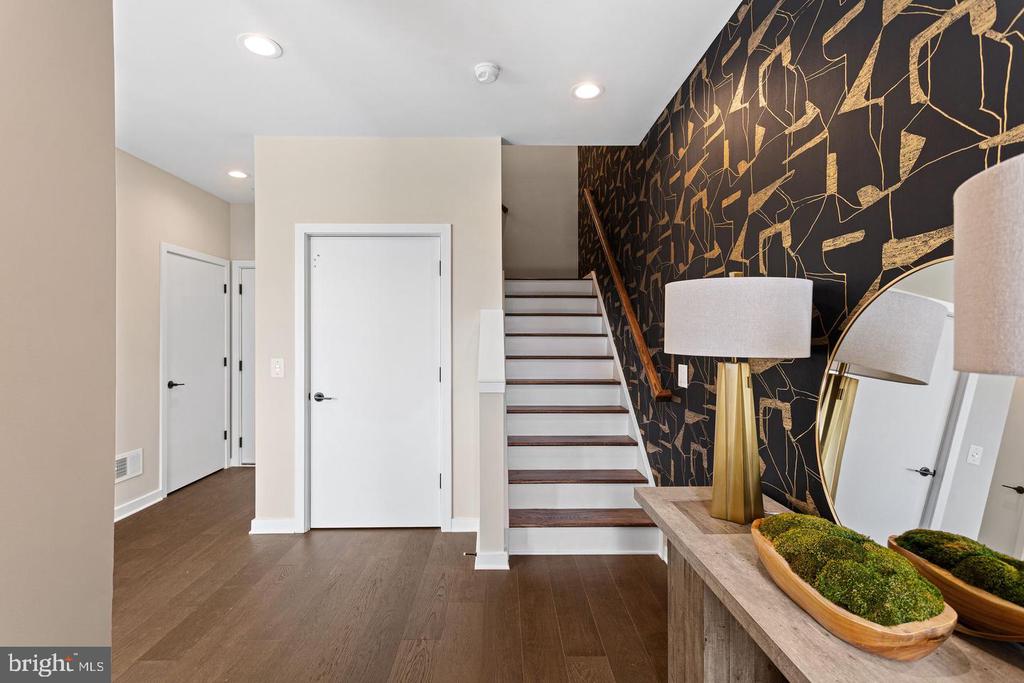
Entry foyer with a staircase beside a bold black-and-gold accent wall.
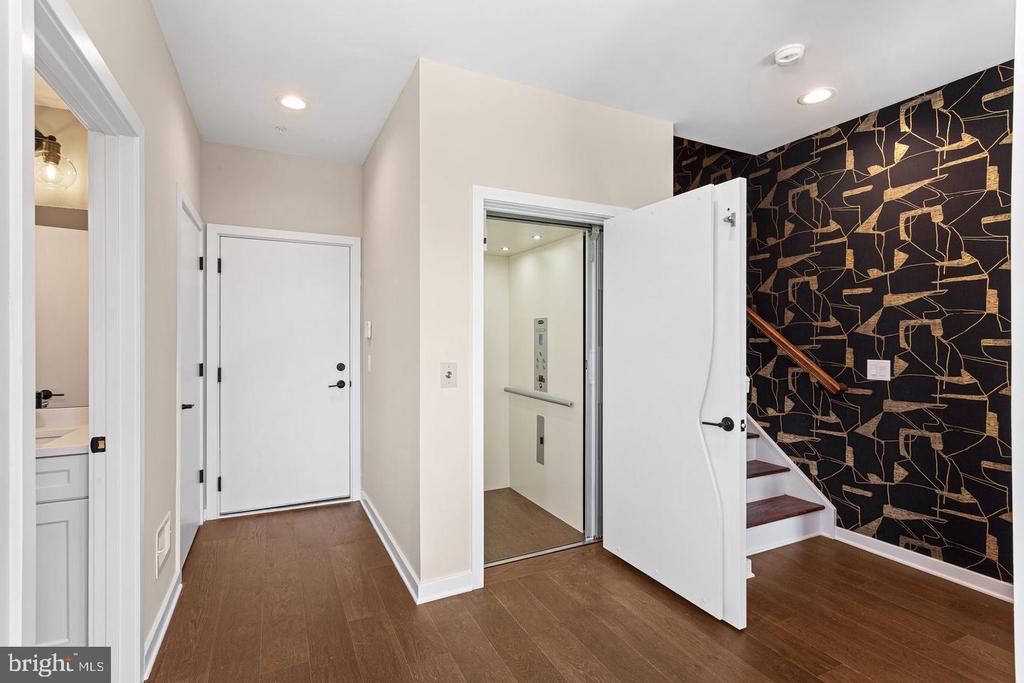
Entry hall with an elevator, front door, and staircase against a bold patterned wall.
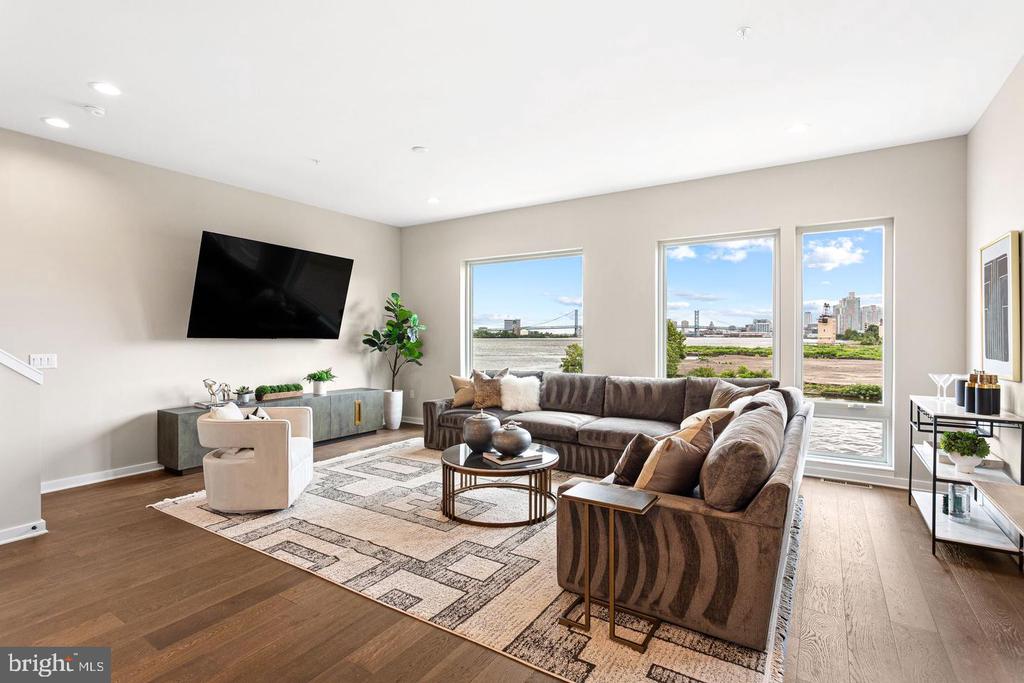
Living room with a large sectional sofa and broad windows overlooking the river and city.
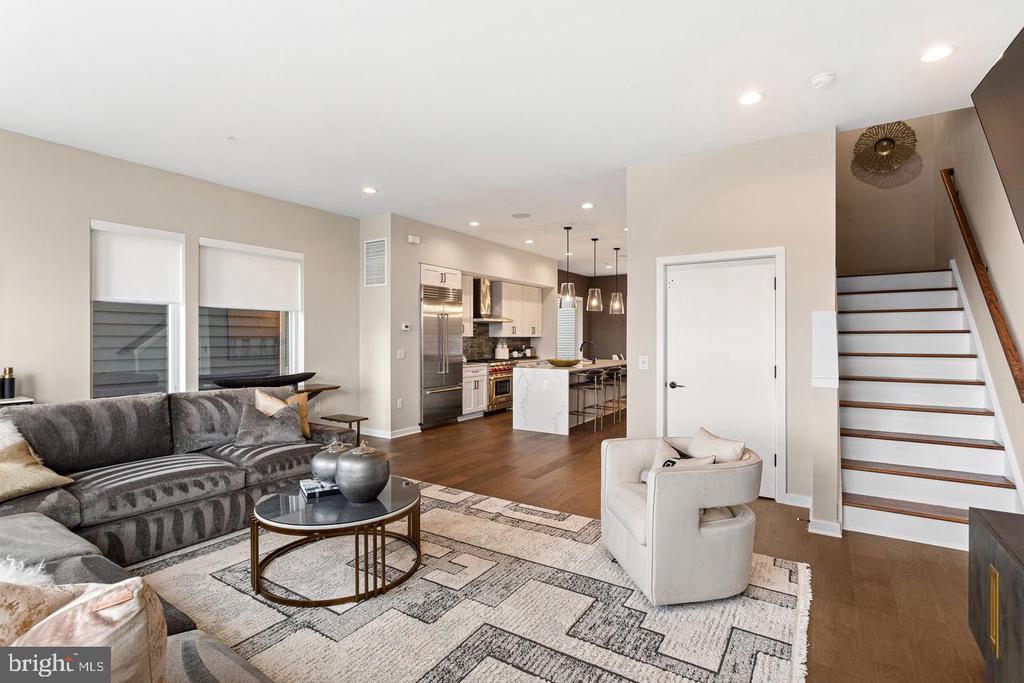
Open living room with gray sectional, patterned rug, and adjoining modern kitchen.
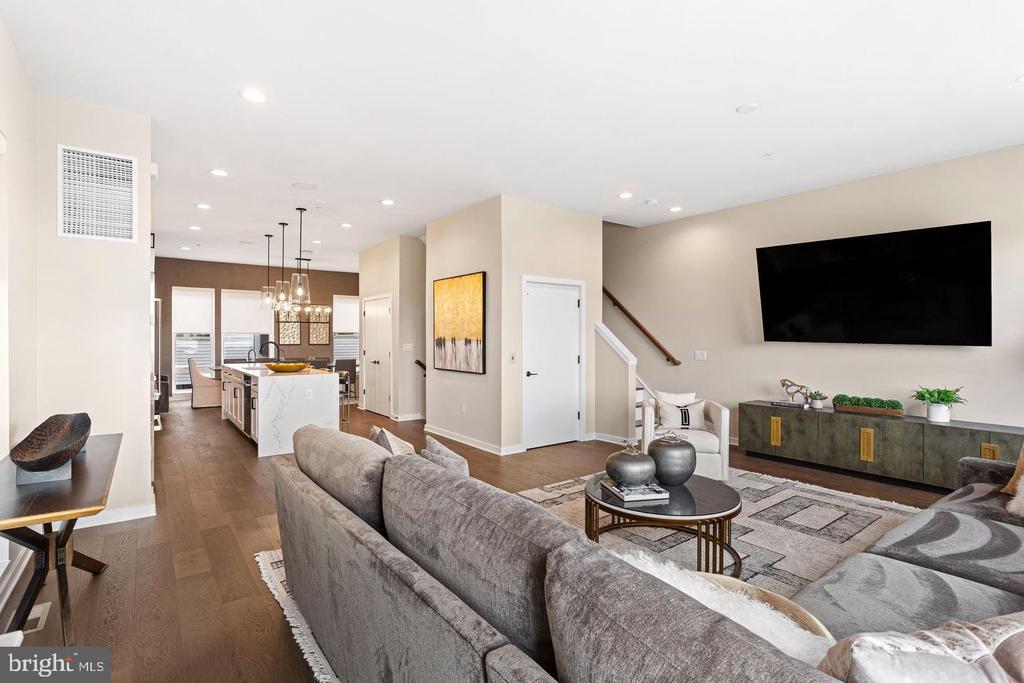
Open-plan living room with a gray sectional, wall-mounted TV, and kitchen island beyond.
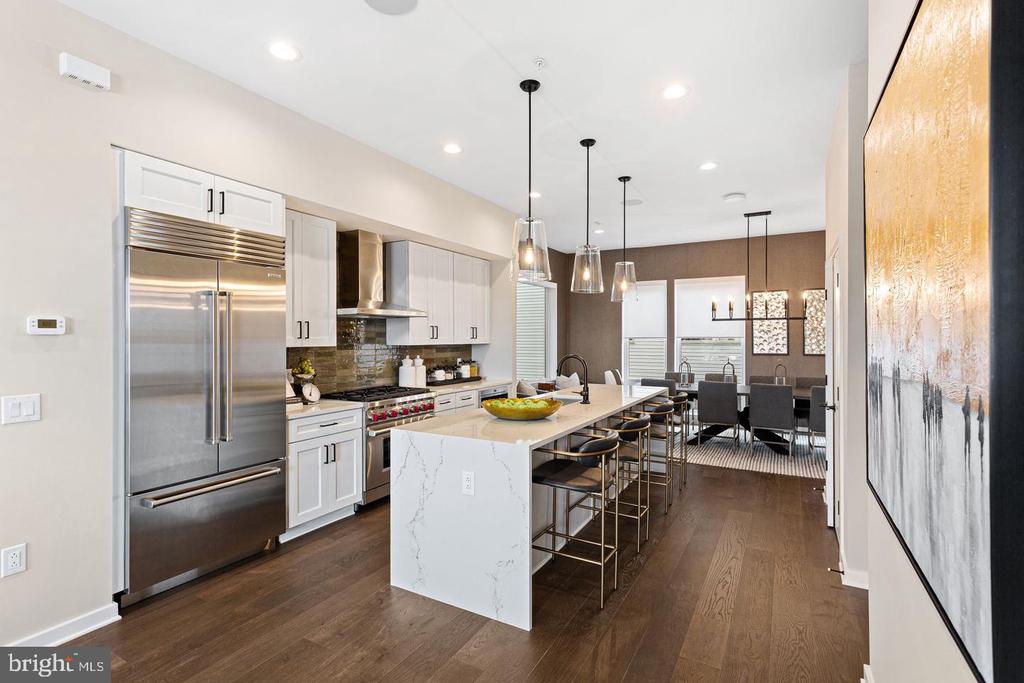
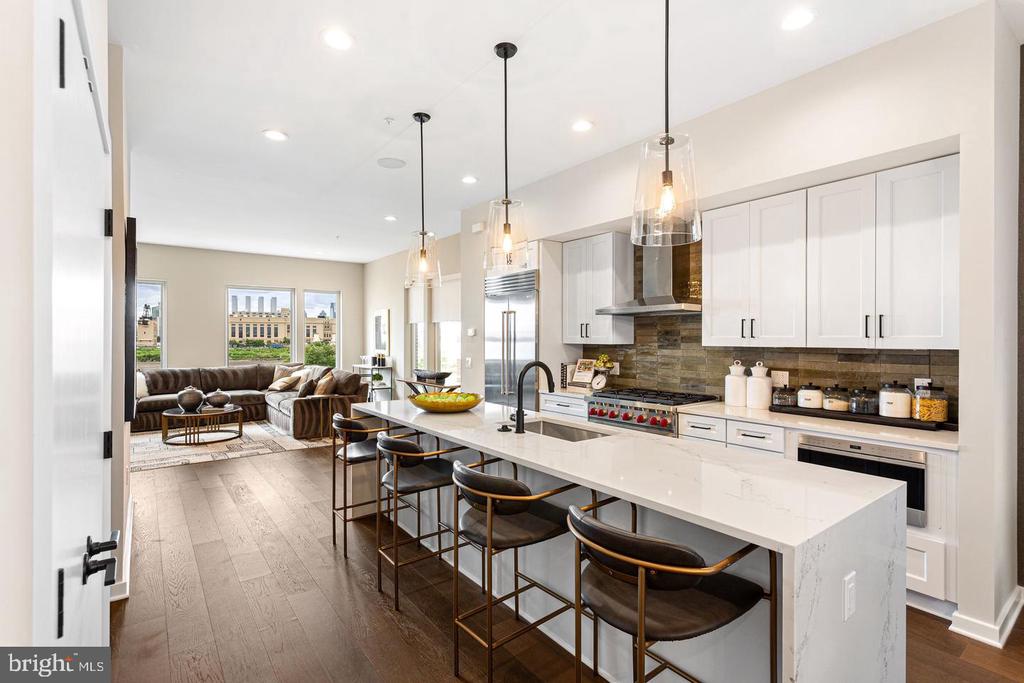
Open kitchen and dining area with a large marble island, stainless appliances, and pendant lights.
Kitchen with a long breakfast island, pendant lights, and an open view into the living room.
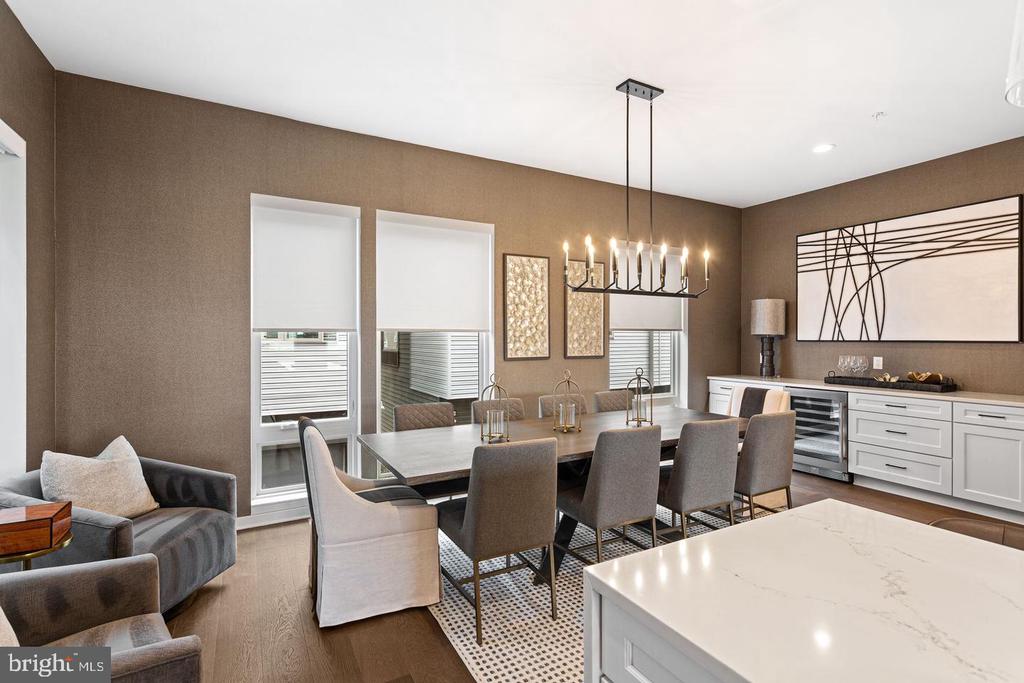
Dining room with a long table, upholstered chairs, and built-in cabinetry beside a kitchen island.
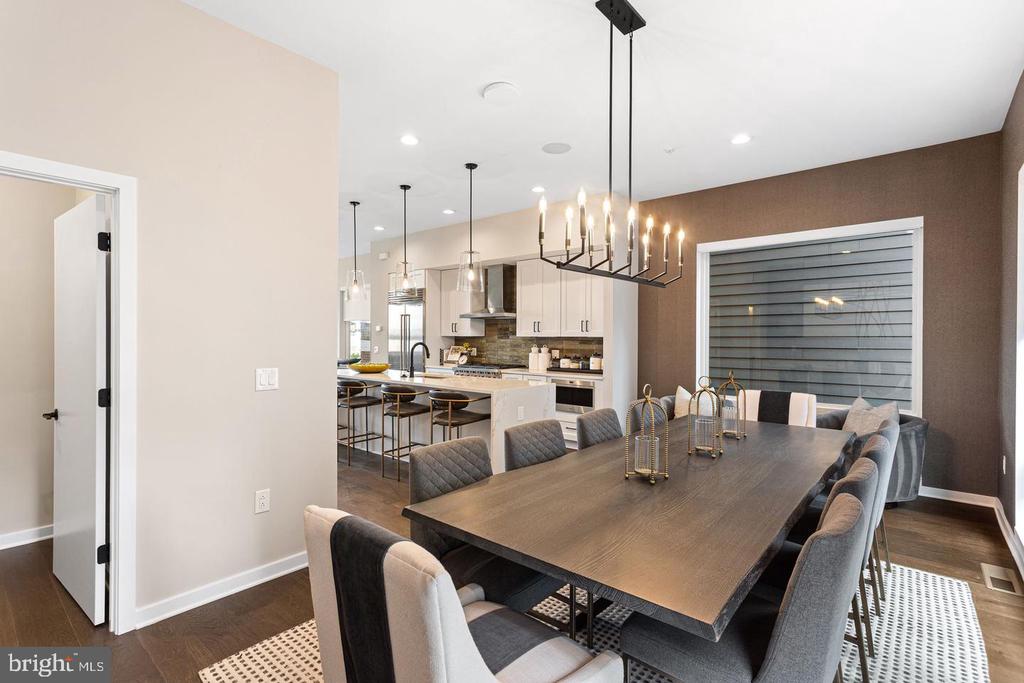
Dining room with a long table and upholstered chairs, open to a modern kitchen.
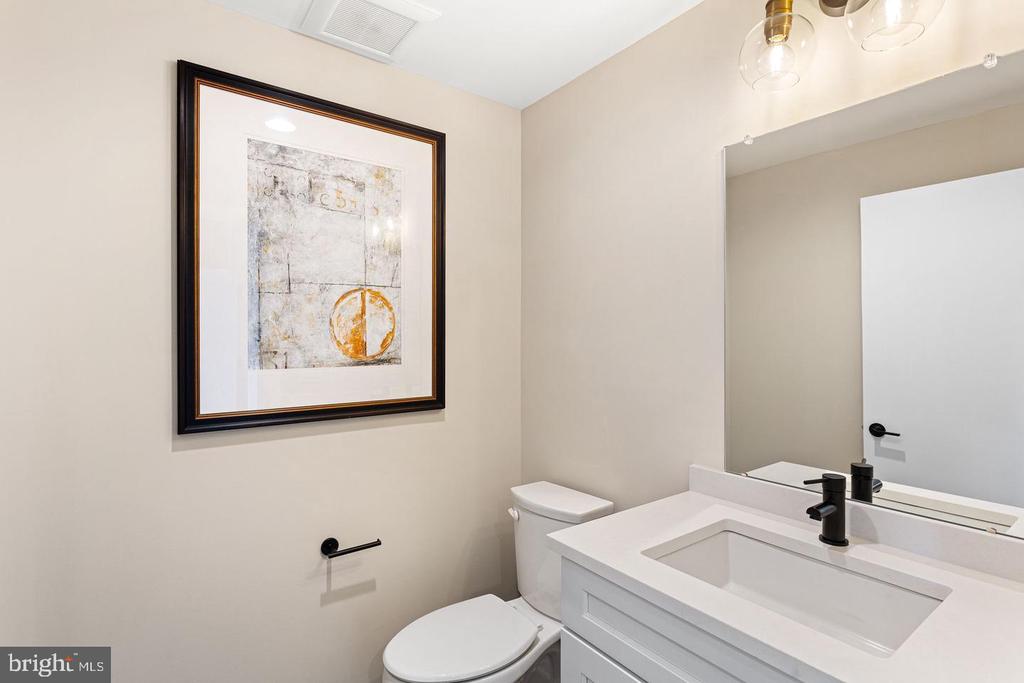
Bathroom with a white vanity, black faucet, large mirror, and framed abstract artwork.
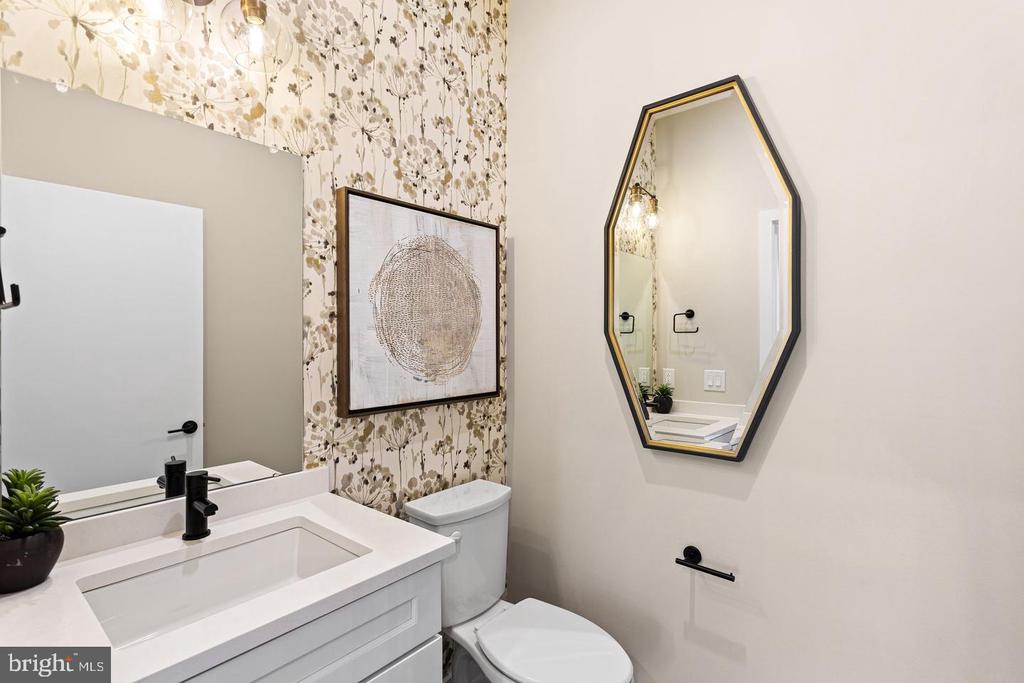
Bathroom with a white vanity and toilet, floral wallpaper, framed art, and a geometric mirror.
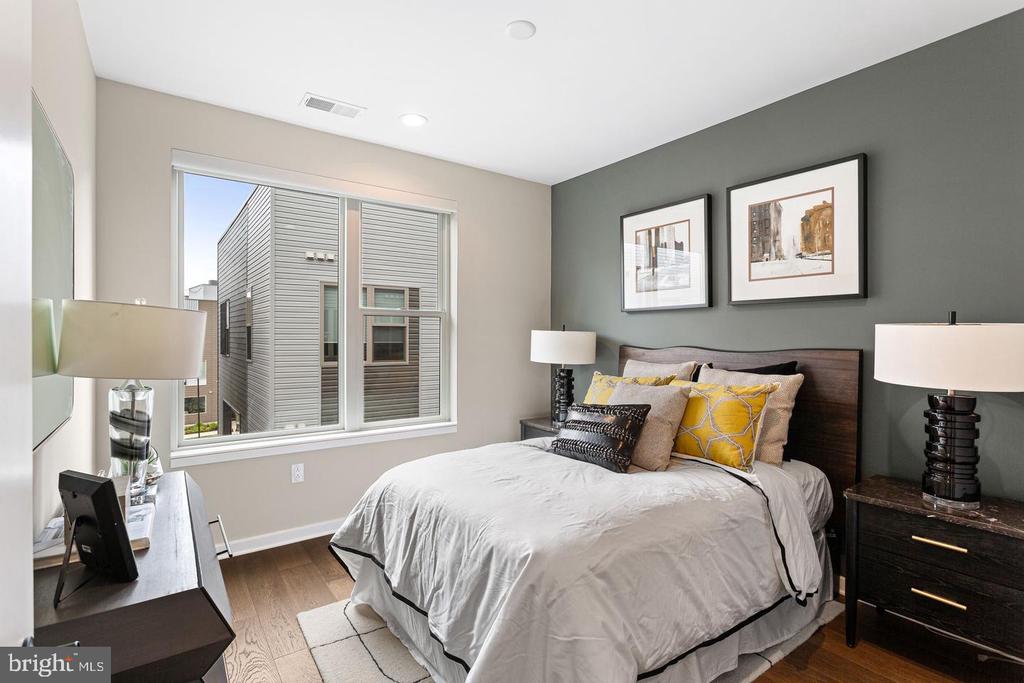
Staged bedroom with a white bed, charcoal accent wall, and large window.
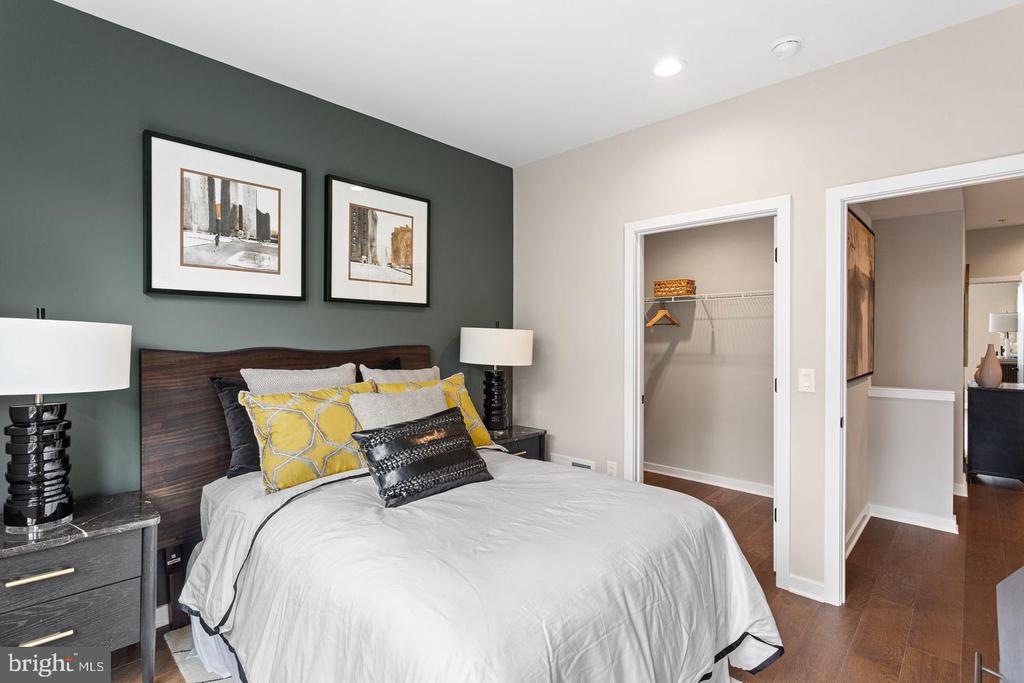
Staged bedroom with a dark accent wall, framed art, and an open closet.
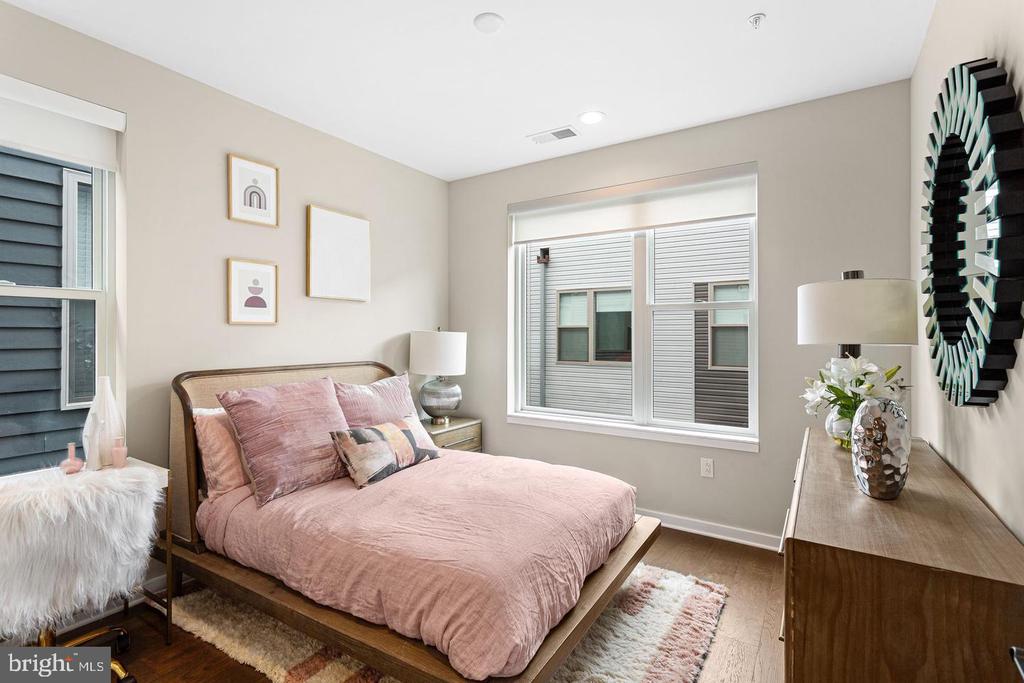
Bedroom with a wooden bed, blush-pink bedding, and large windows.
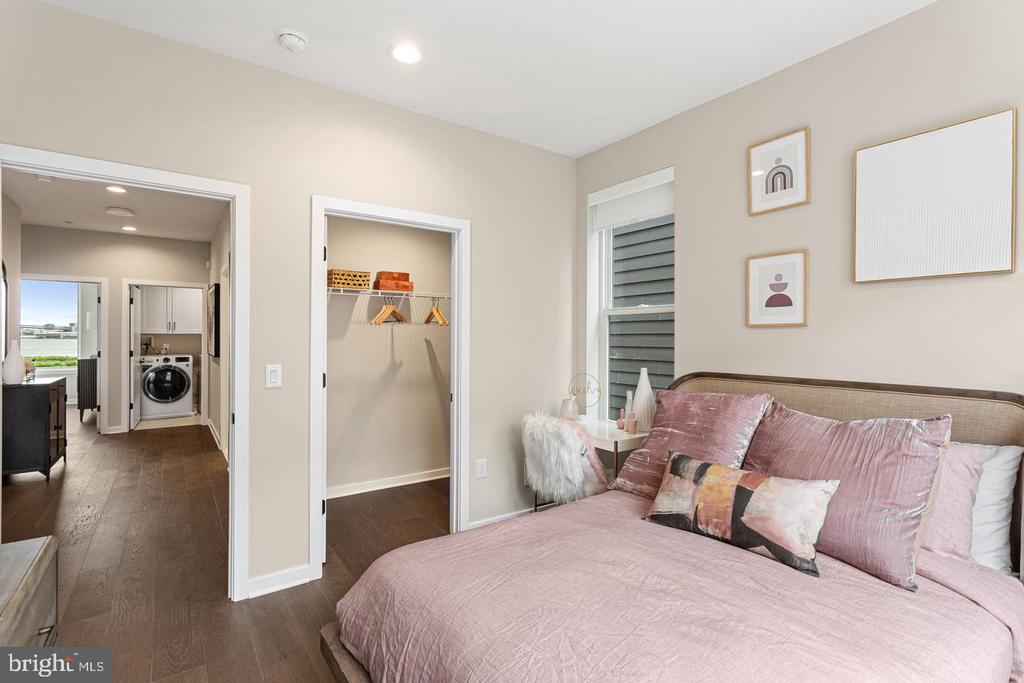
Staged bedroom with a pink bed, framed artwork, and an open closet.
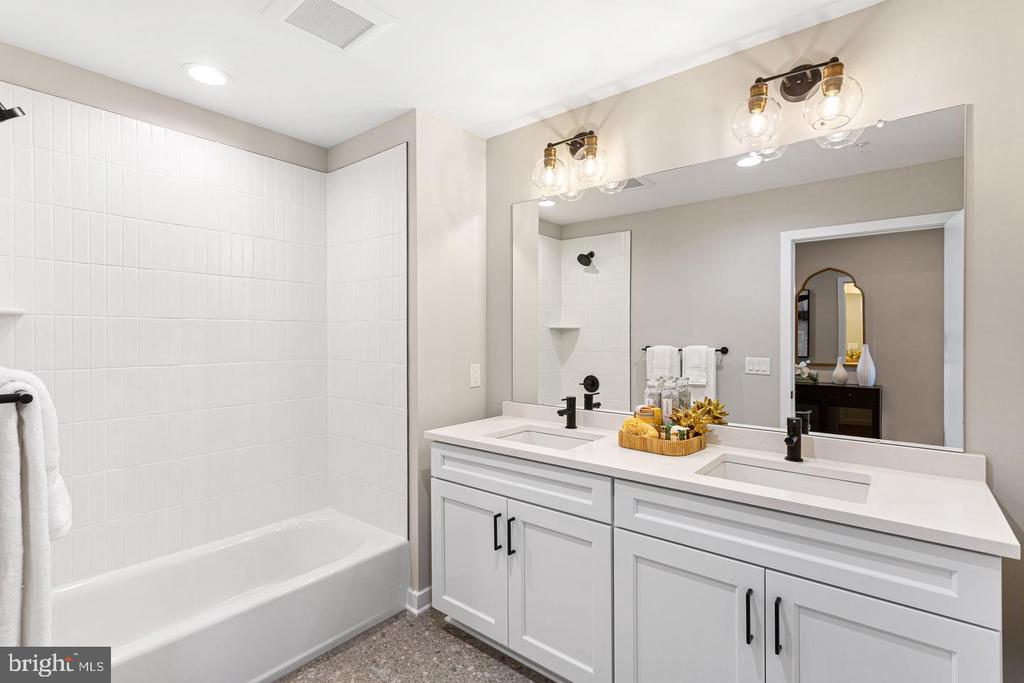
Bathroom with a double vanity, large mirror, and white tub-shower surround.
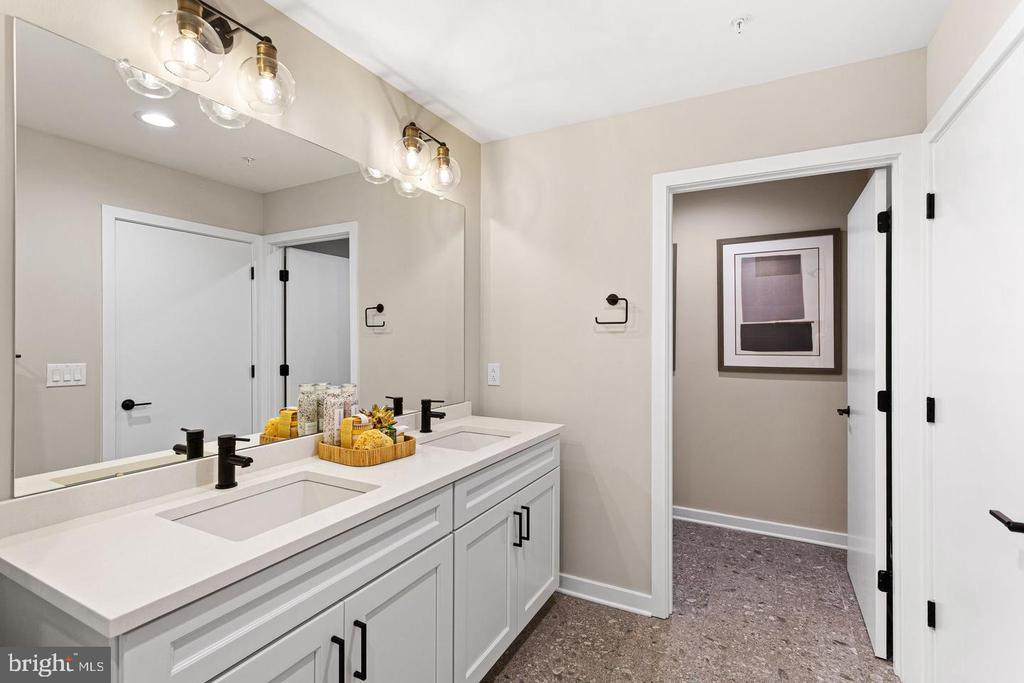
Bathroom vanity with double sinks, white cabinetry, and a large mirror.
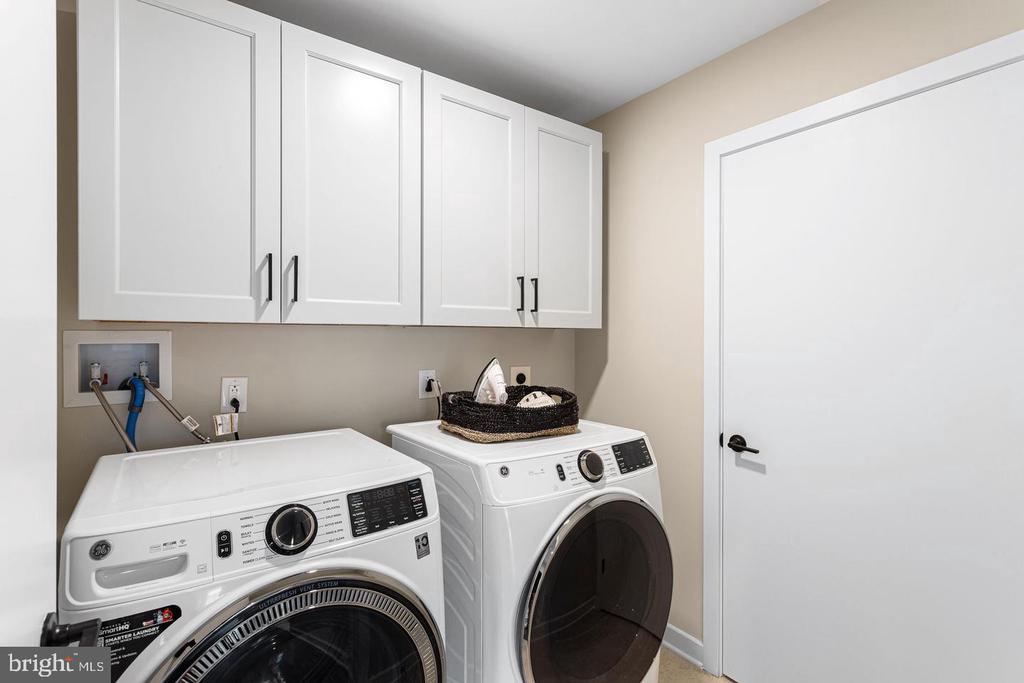
Laundry room with front-loading washer and dryer beneath white cabinets.
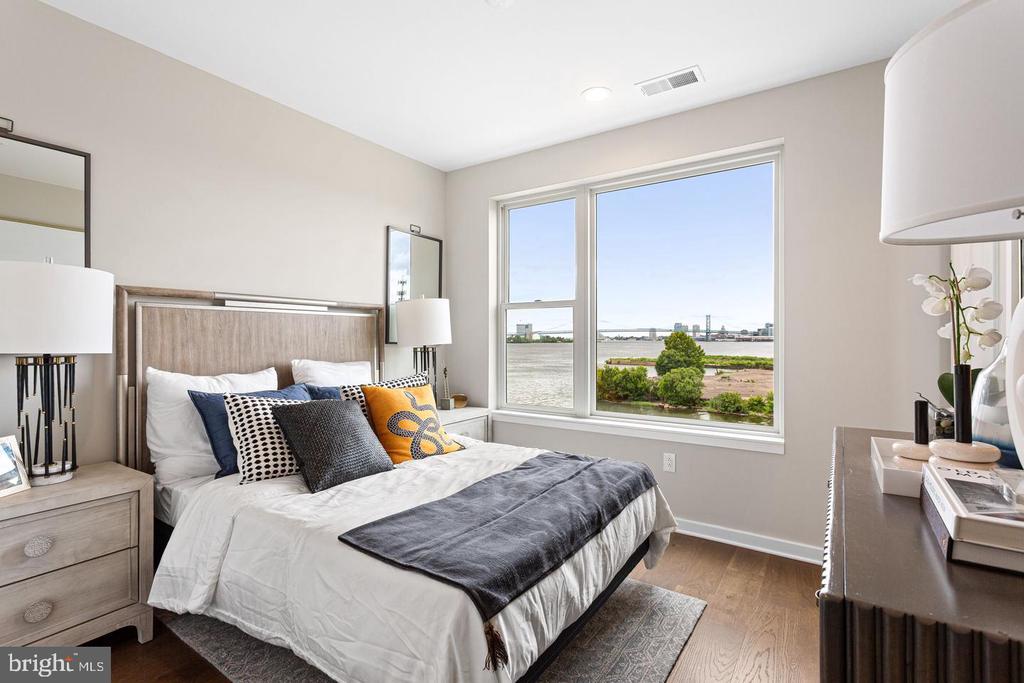
Bedroom with a neatly made bed and a wide window overlooking the water.
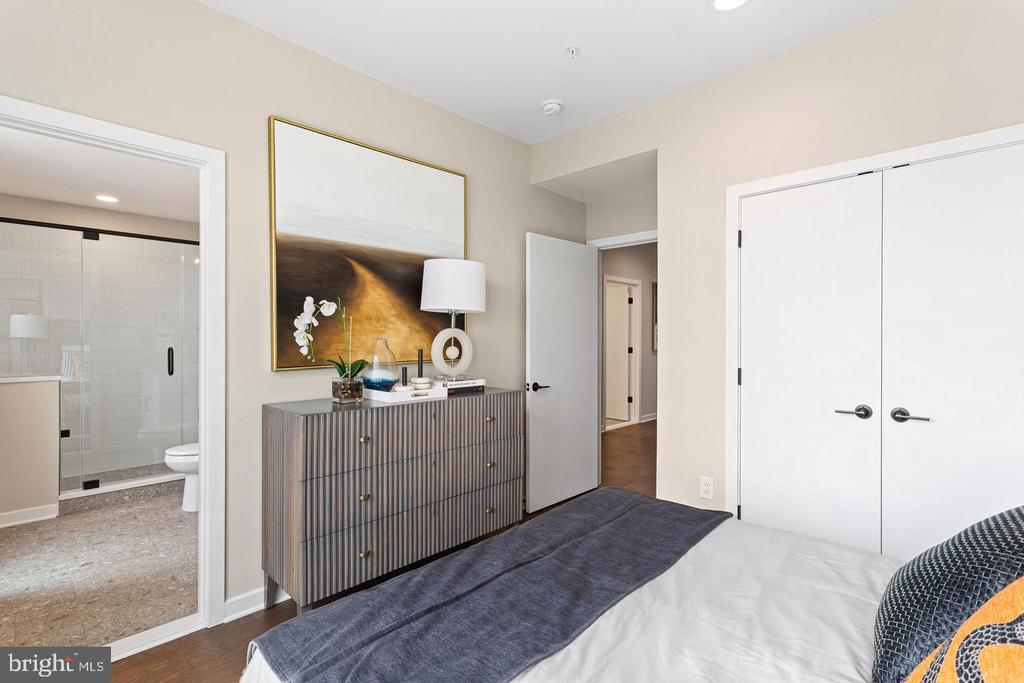
Bedroom with a gray dresser and framed landscape, opening to an ensuite bathroom.
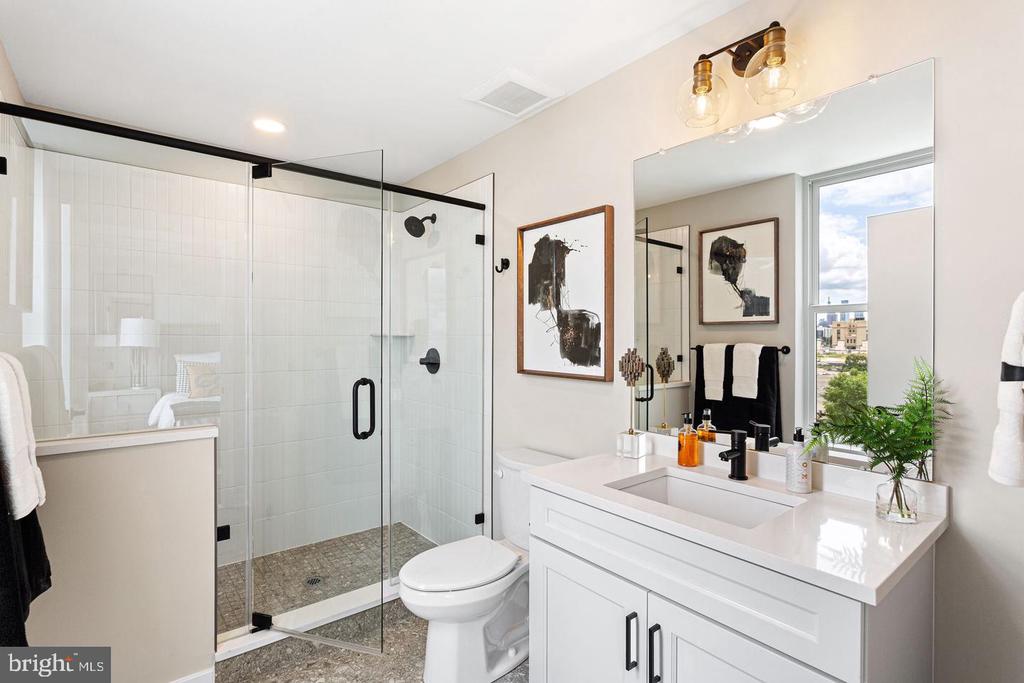
Bathroom with glass-enclosed shower, white vanity, and a large mirror beside a window.
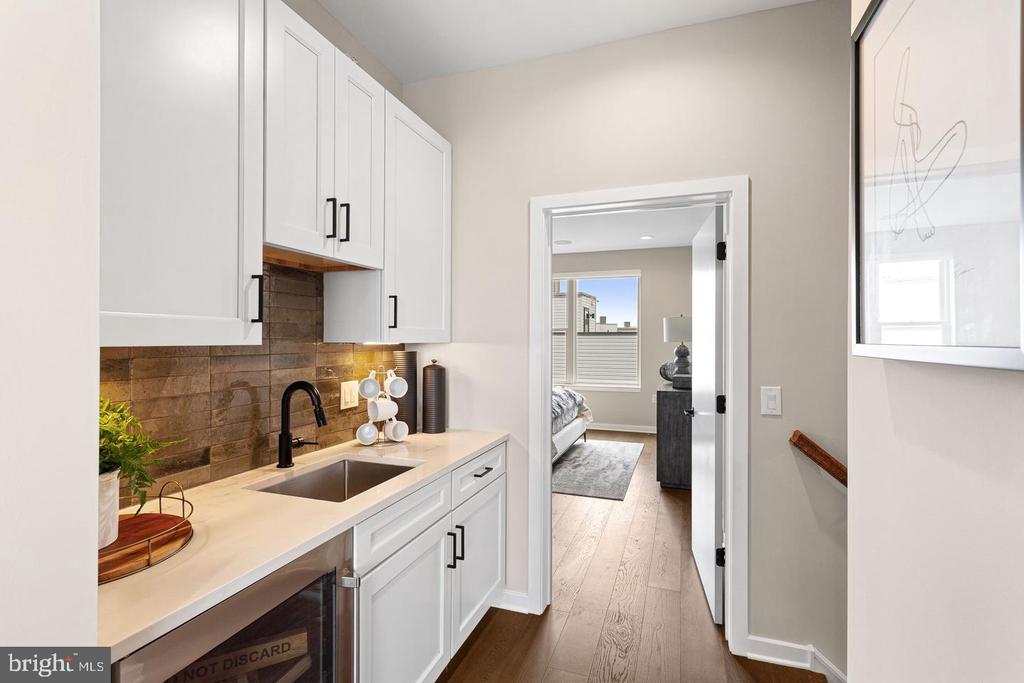
Compact kitchenette with white cabinets, a dark tile backsplash, and a view into the bedroom.
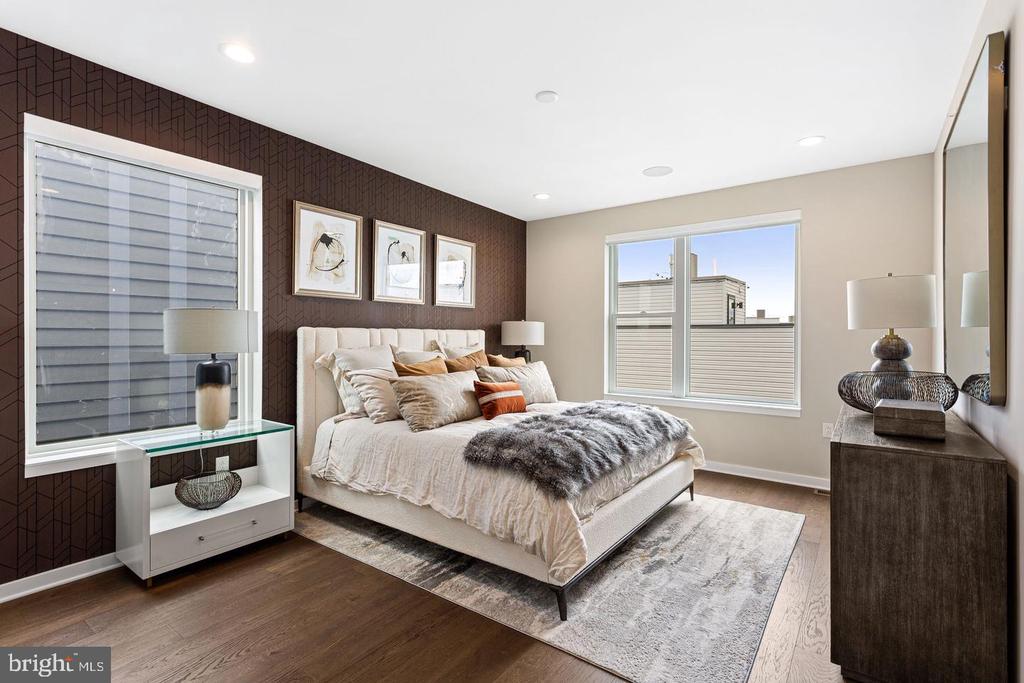
Staged bedroom with a dark geometric accent wall, upholstered bed, and large windows.
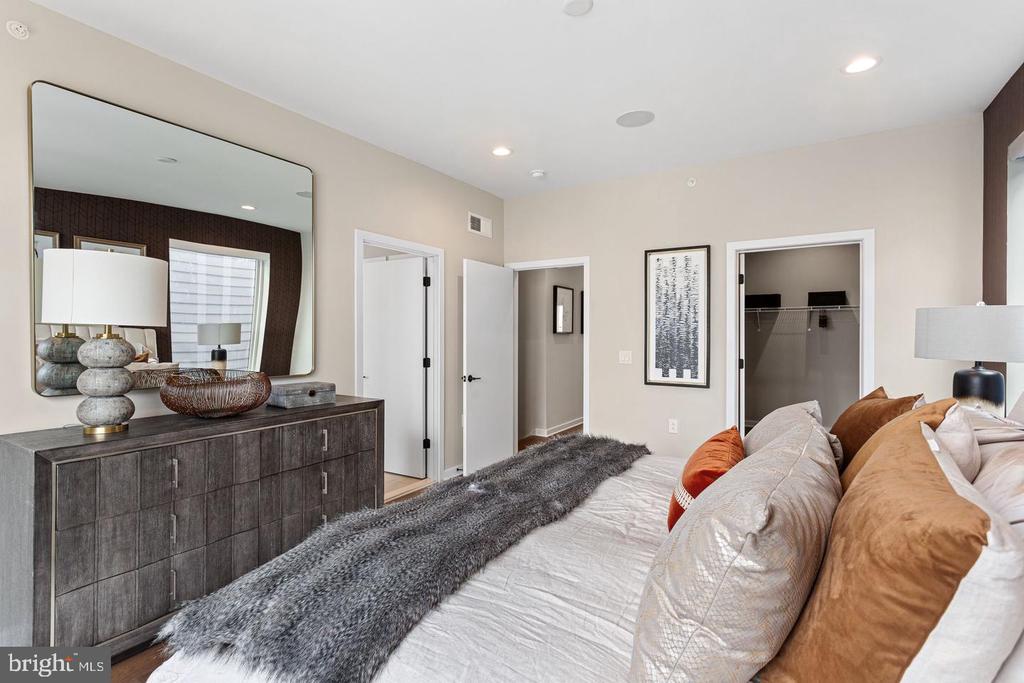
Staged bedroom with a bed, gray fur throw, dresser, and open closet.
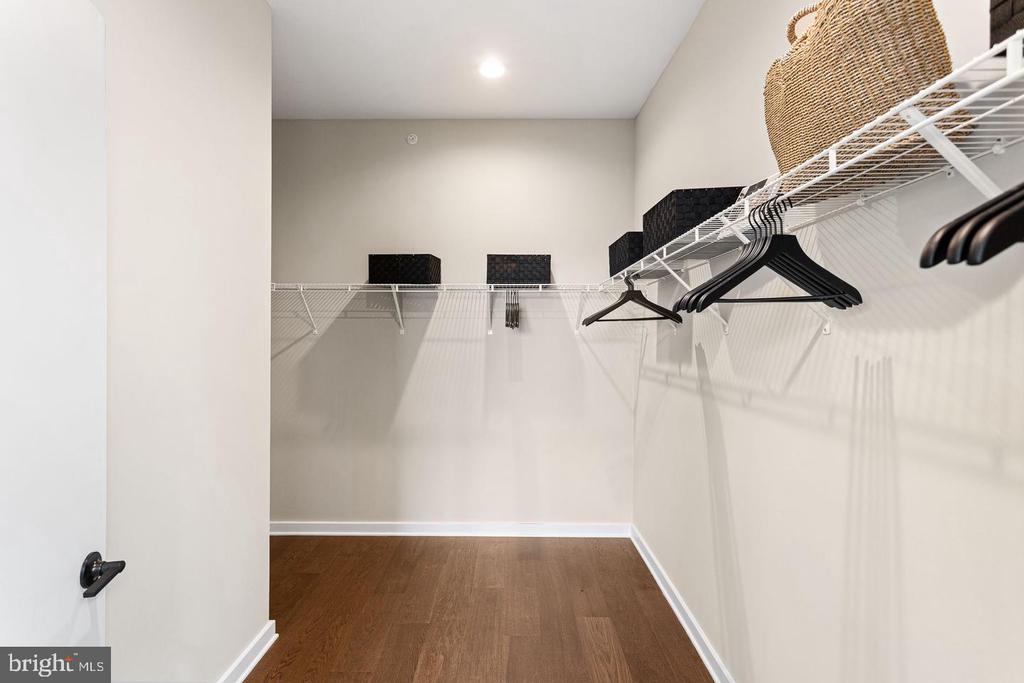
Walk-in closet with wire shelving, black hangers, storage baskets, and wood flooring.
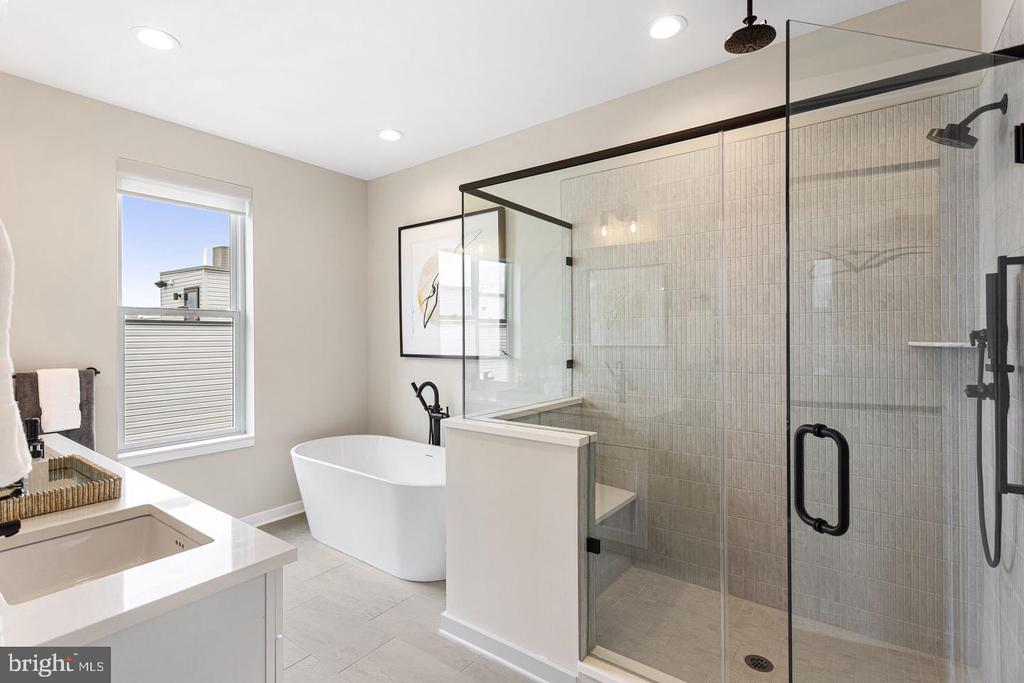
Bathroom with a freestanding tub, glass-enclosed shower, and white vanity.
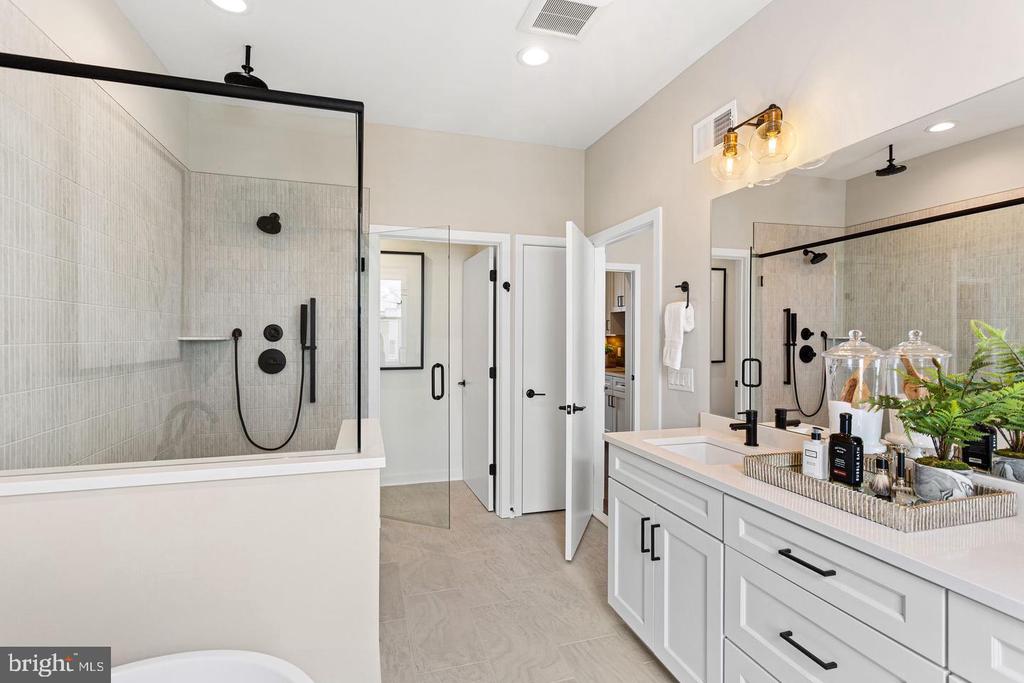
Bathroom with a glass-enclosed tiled shower and white double vanity with black fixtures.
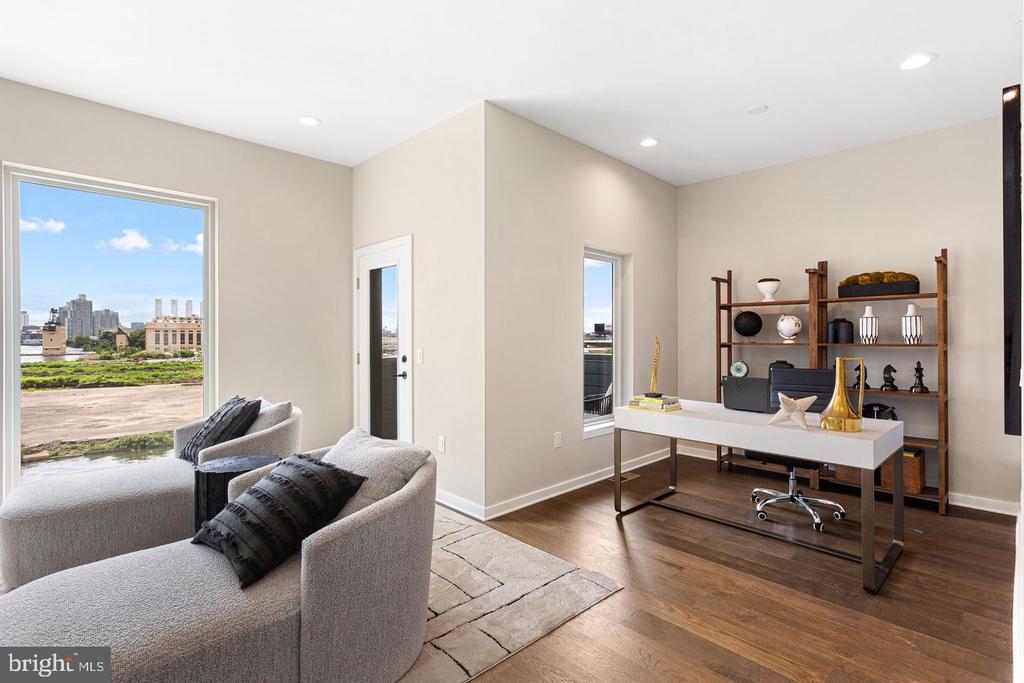
Staged home office with a white desk, shelving, and city views through large windows.
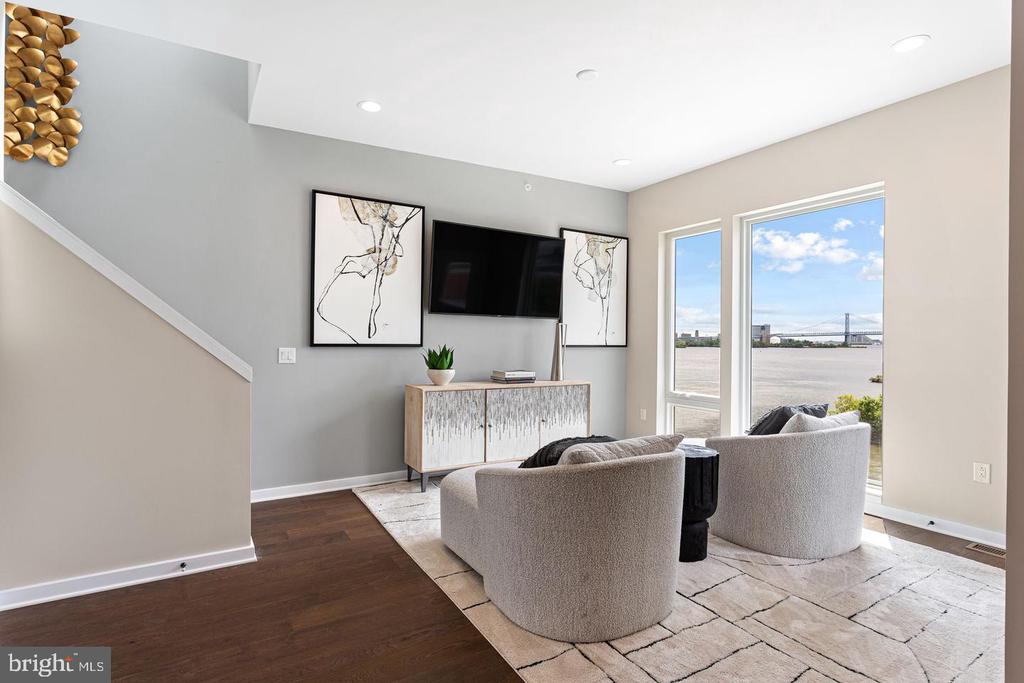
Staged living room with a wall-mounted TV and river and bridge views through large windows.
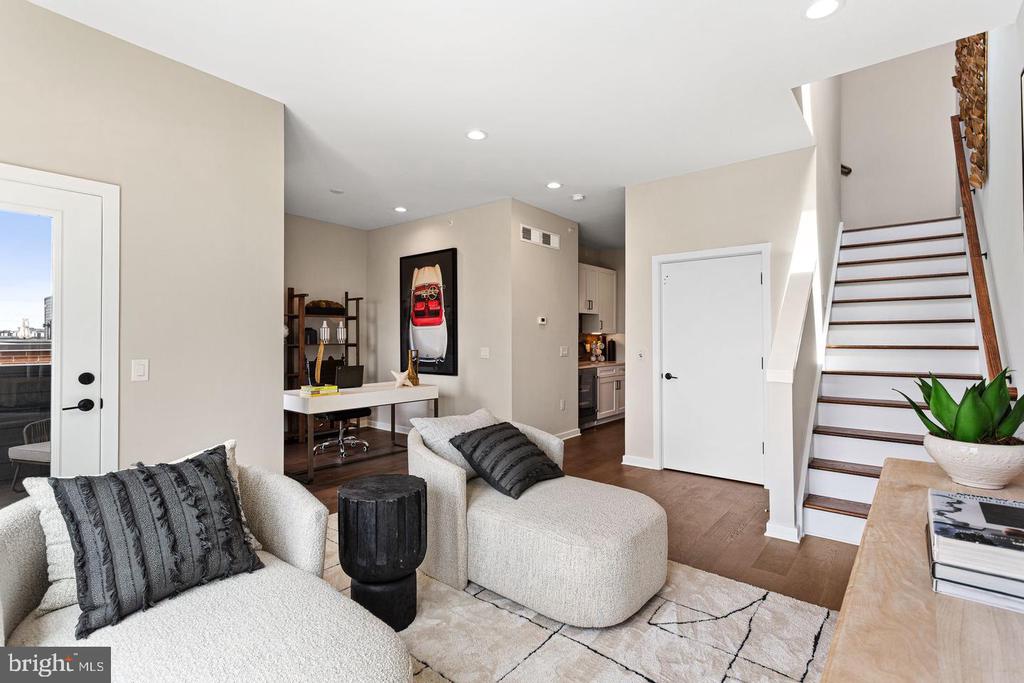
Bright open living area with white sectional seating, a compact kitchen, and stairs leading upstairs.
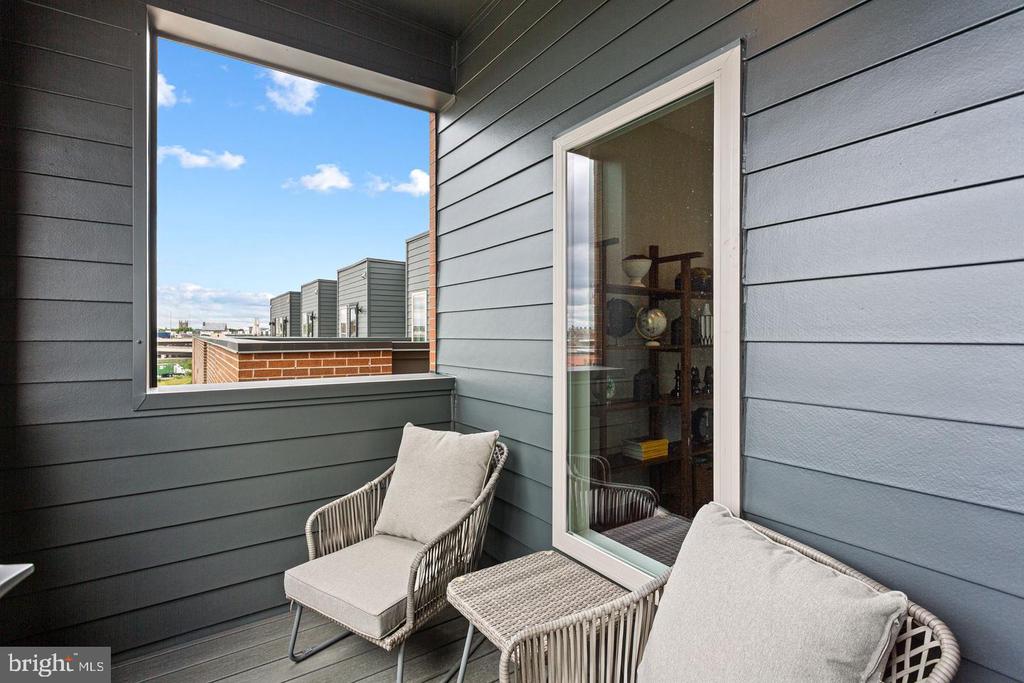
Balcony with wicker seating, gray siding, and views of nearby buildings.
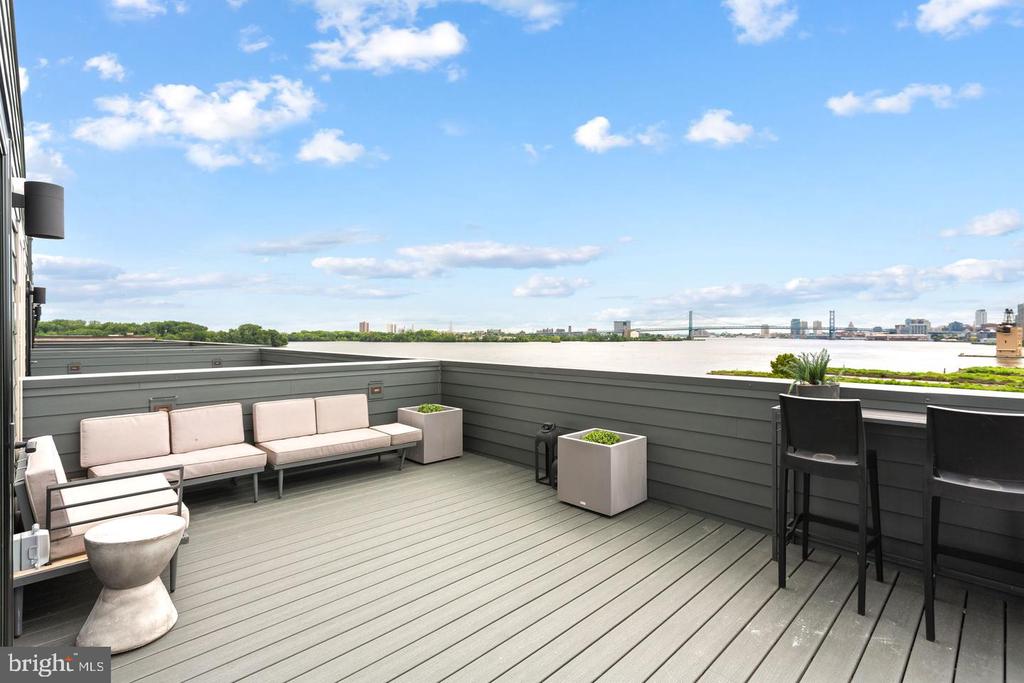
Rooftop deck with lounge seating and river and bridge views.
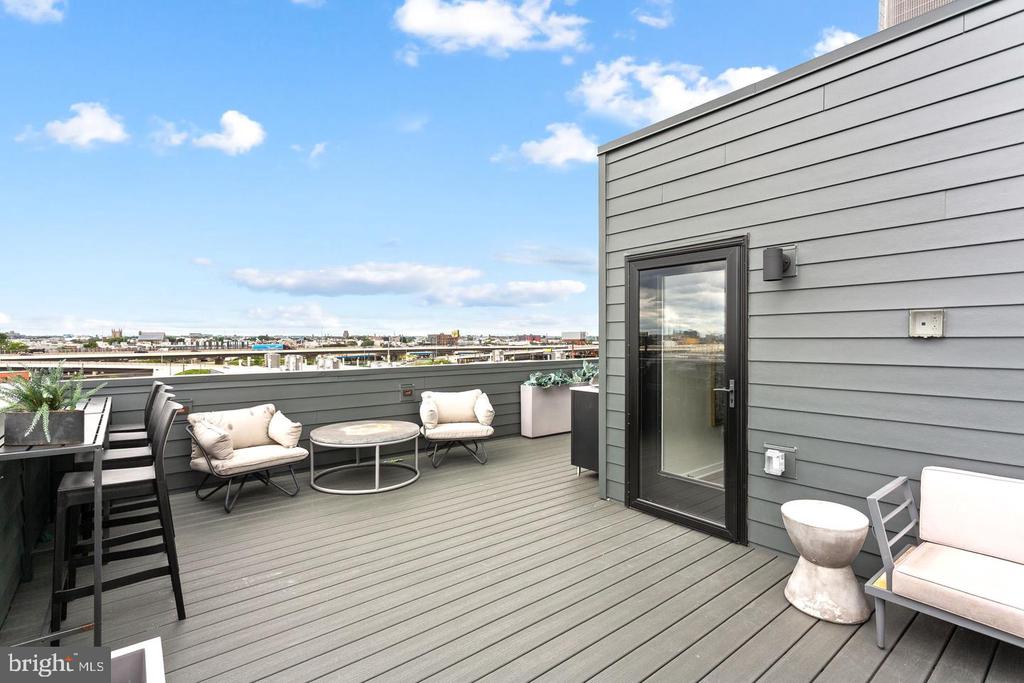
Rooftop deck with lounge seating, dining area, and views of the Philadelphia skyline.
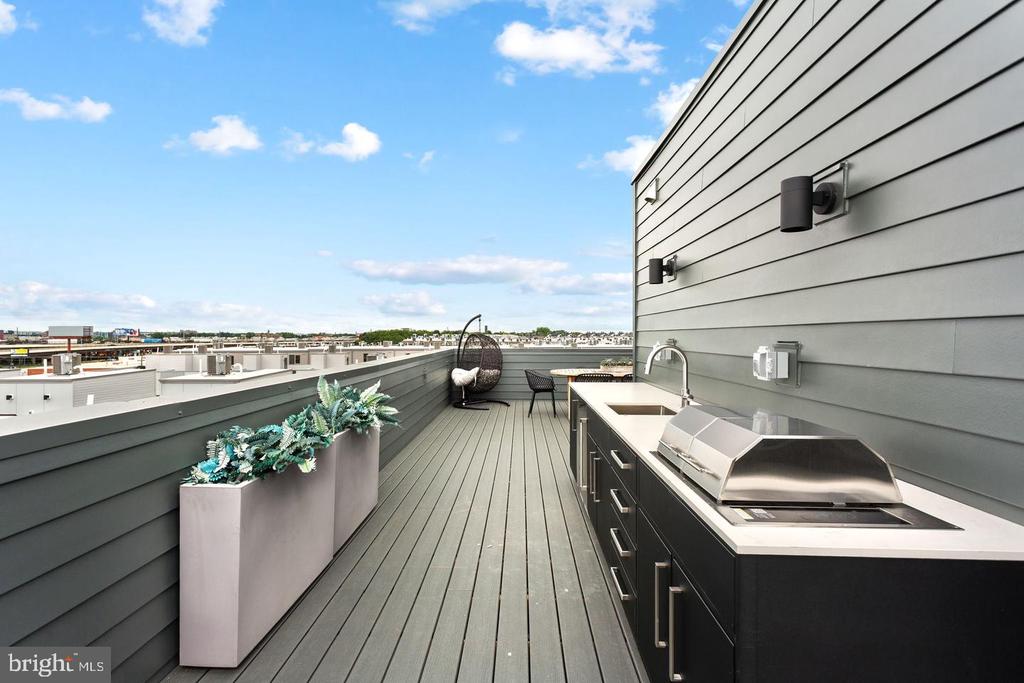
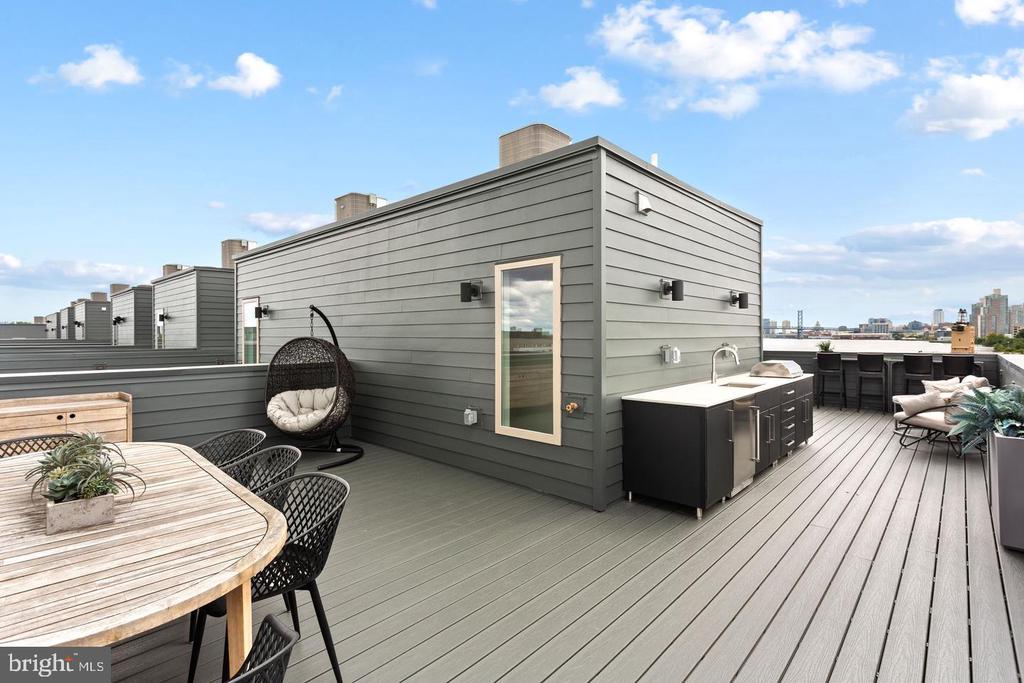
Rooftop deck with an outdoor kitchen, built-in grill, and views over nearby rooftops.
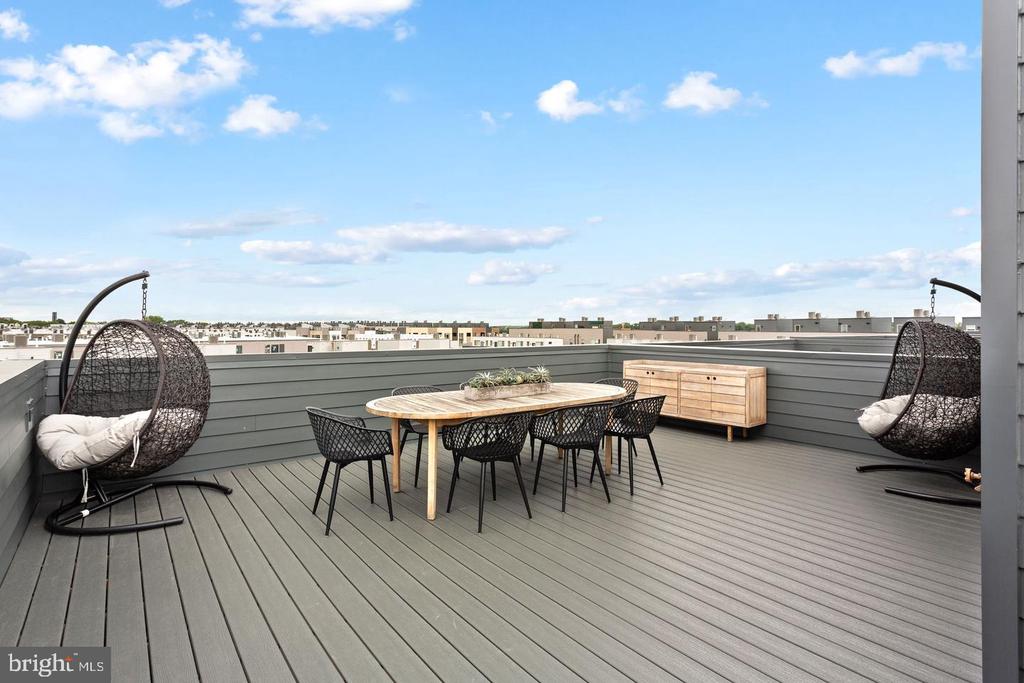
Rooftop deck with outdoor dining table, hanging chairs, and views of surrounding rooftops.
Rooftop deck with an outdoor kitchen, dining area, and distant city skyline.
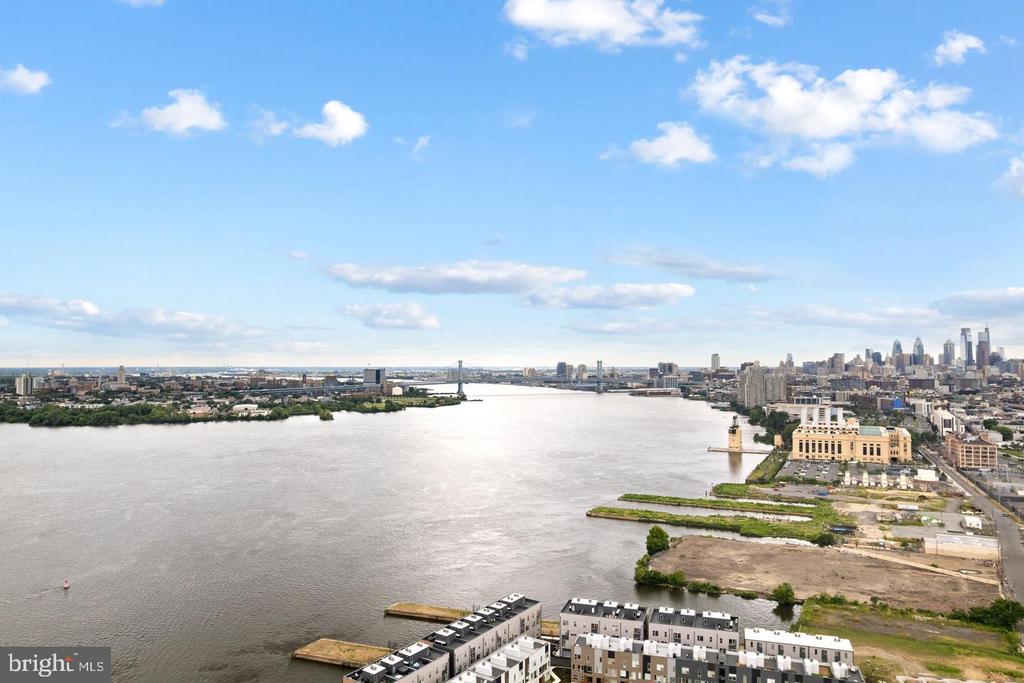
Aerial view over the Delaware River toward Philadelphia’s skyline and waterfront.
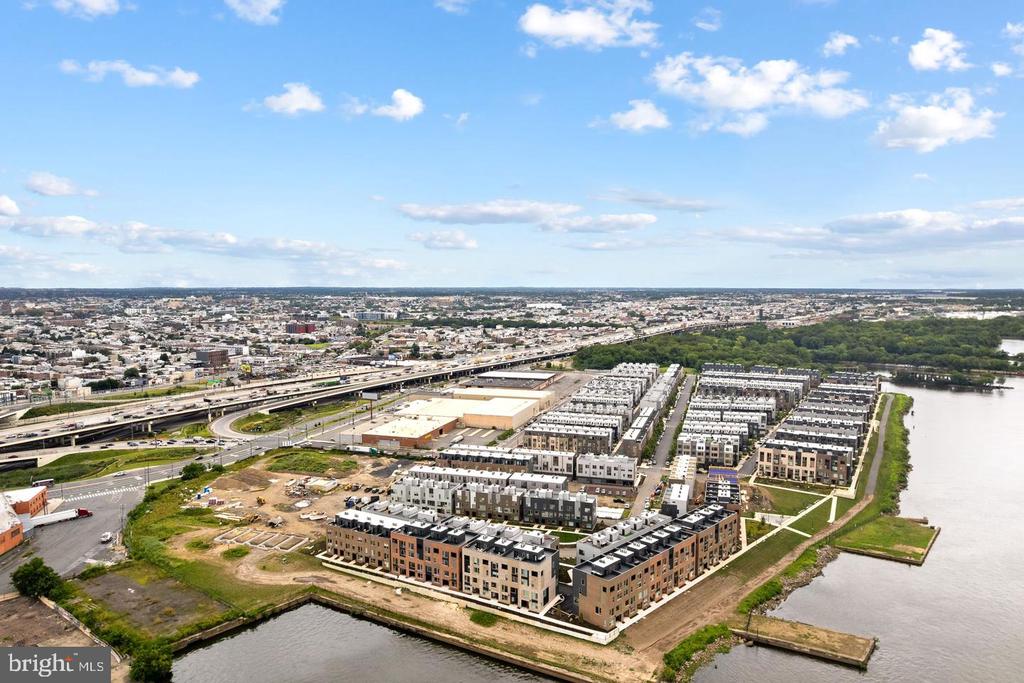
Aerial view of waterfront townhome development beside a river and elevated highway.
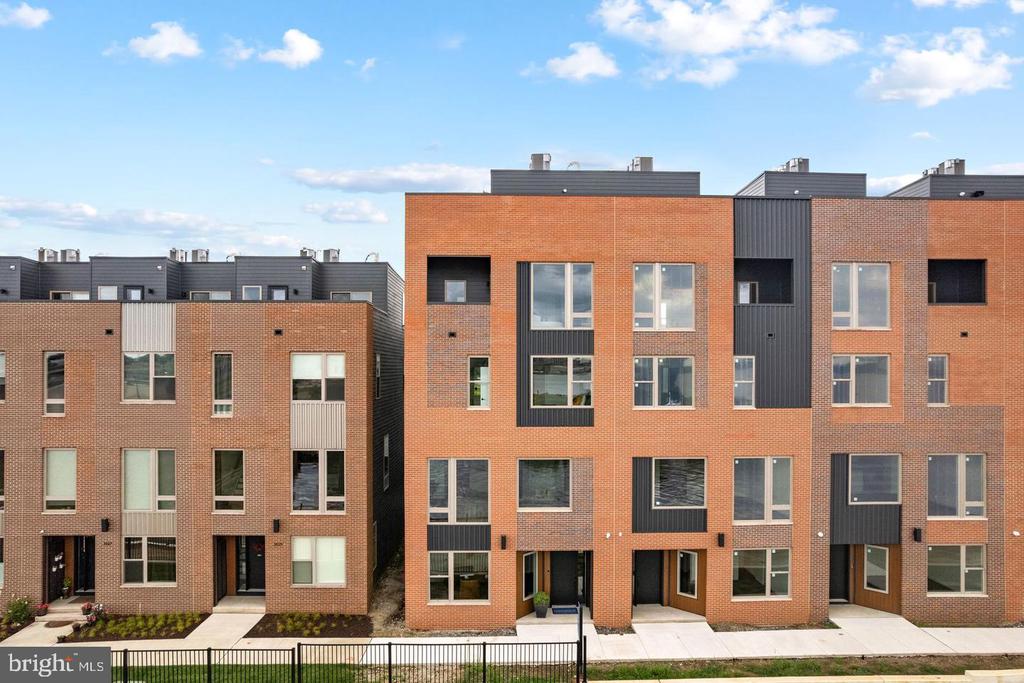
Modern brick townhomes with dark metal panels and rooftop equipment.
SEE ALL PHOTOS
Furnished home office with a black desk, gray accent wall, and balcony windows.
Home office with a dark desk, leather chairs, wall-mounted TV, and brass chandelier.
Entry foyer with a staircase beside a bold black-and-gold accent wall.
Entry hall with an elevator, front door, and staircase against a bold patterned wall.
Living room with a large sectional sofa and broad windows overlooking the river and city.
Open living room with gray sectional, patterned rug, and adjoining modern kitchen.
Open-plan living room with a gray sectional, wall-mounted TV, and kitchen island beyond.
Open kitchen and dining area with a large marble island, stainless appliances, and pendant lights.
Kitchen with a long breakfast island, pendant lights, and an open view into the living room.
Dining room with a long table, upholstered chairs, and built-in cabinetry beside a kitchen island.
Dining room with a long table and upholstered chairs, open to a modern kitchen.
Bathroom with a white vanity, black faucet, large mirror, and framed abstract artwork.
Bathroom with a white vanity and toilet, floral wallpaper, framed art, and a geometric mirror.
Staged bedroom with a white bed, charcoal accent wall, and large window.
Staged bedroom with a dark accent wall, framed art, and an open closet.
Bedroom with a wooden bed, blush-pink bedding, and large windows.
Staged bedroom with a pink bed, framed artwork, and an open closet.
Bathroom with a double vanity, large mirror, and white tub-shower surround.
Bathroom vanity with double sinks, white cabinetry, and a large mirror.
Laundry room with front-loading washer and dryer beneath white cabinets.
Bedroom with a neatly made bed and a wide window overlooking the water.
Bedroom with a gray dresser and framed landscape, opening to an ensuite bathroom.
Bathroom with glass-enclosed shower, white vanity, and a large mirror beside a window.
Compact kitchenette with white cabinets, a dark tile backsplash, and a view into the bedroom.
Staged bedroom with a dark geometric accent wall, upholstered bed, and large windows.
Staged bedroom with a bed, gray fur throw, dresser, and open closet.
Walk-in closet with wire shelving, black hangers, storage baskets, and wood flooring.
Bathroom with a freestanding tub, glass-enclosed shower, and white vanity.
Bathroom with a glass-enclosed tiled shower and white double vanity with black fixtures.
Staged home office with a white desk, shelving, and city views through large windows.
Staged living room with a wall-mounted TV and river and bridge views through large windows.
Bright open living area with white sectional seating, a compact kitchen, and stairs leading upstairs.
Balcony with wicker seating, gray siding, and views of nearby buildings.
Rooftop deck with lounge seating and river and bridge views.
Rooftop deck with lounge seating, dining area, and views of the Philadelphia skyline.
Rooftop deck with an outdoor kitchen, built-in grill, and views over nearby rooftops.
Rooftop deck with outdoor dining table, hanging chairs, and views of surrounding rooftops.
Rooftop deck with an outdoor kitchen, dining area, and distant city skyline.
Aerial view over the Delaware River toward Philadelphia’s skyline and waterfront.
Aerial view of waterfront townhome development beside a river and elevated highway.
Modern brick townhomes with dark metal panels and rooftop equipment.
For Sale

3005 BRIDGEVIEW WALK

3015 BRIDGEVIEW WALK, PHILADELPHIA, PA 19125

$1,250,000
**Seller incentive of $30,000 towards closing cost!** Welcome to 3031 Bridgeview Walk, the Builder's professionally decorated Essex Model, now available at Northbank, Philadelphia's premier new construction waterfront community. This is a rare opportunity to own a fully designed luxury townhome in one of the most sought-after waterfront neighborhoods in Philadelphia, perfectly positioned along the scenic Delaware River. Offering sophisticated design, exceptional craftsmanship, and modern luxury, this stunning new construction home in Philadelphia features expansive open living spaces, a gourmet chef's kitchen with designer finishes, generous entertaining areas, and seamless indoor-outdoor living. A private in-home ELEVATOR provides effortless access to every level, adding convenience, accessibility, and an elevated luxury living experience. Spacious bedrooms, spa-inspired bathrooms, and thoughtfully curated interiors showcase the very best of contemporary design. The crown jewel of this exceptional residence is the expansive private rooftop terrace with a built-in outdoor kitchen and panoramic Delaware River views. Whether you're hosting unforgettable gatherings, enjoying dinner under the stars, or watching the sunrise over the waterfront, this spectacular outdoor living space offers a lifestyle rarely found among homes for sale in Philadelphia. Additional private outdoor spaces, including a balcony, further enhance the seamless connection between indoor luxury and waterfront living. Designed with today's homeowner in mind, the Essex Model also offers available smart home technology, Energy Star(r) certification, and private garage 2 CAR PARKING. Northbank is Philadelphia's newest and most remarkable waterfront townhome community, surrounded by lush natural beauty and located just across the river from Petty Island. Residents enjoy direct access to scenic riverfront walking and biking trails while remaining only minutes from the award-winning restaurants, boutique shopping, and vibrant nightlife of Fishtown, as well as the business and cultural attractions of Center City Philadelphia. Homeowners will also benefit from Philadelphia's 10-Year Graduated TAX ABATEMENT Program, providing valuable long-term tax savings while investing in one of the city's fastest-growing waterfront neighborhoods. Experience a home where luxury meets the waterfront. Schedule your private tour of the Builder's Decorated Essex Model today and discover why Northbank is redefining luxury living along Philadelphia's Delaware River.

11/15/2026 12:00PM - 3:00PM EST

11/21/2026 12:00PM - 3:00PM EST

11/22/2026 12:00PM - 3:00PM EST

4
beds

4
baths

1,007 Sq.Ft. lot

Conchetta Park

Conchetta Park

Features & Amenities

Interior

  • total bedrooms4
  • Total bathrooms4
  • full bathrooms3
  • half bathroom1

Area & Lot

  • Status For Sale
  • OPEN HOUSE

    11/15/2026 12:00PM - 3:00PM EST

    11/21/2026 12:00PM - 3:00PM EST

    11/22/2026 12:00PM - 3:00PM EST

  • Lot Area1,007 Sq.Ft.
  • MLS® IDPAPH2668146
  • TypeTownhouse
  • NeighborhoodFishtown
  • Architecture StylesTraditional
  • School DistrictPHILADELPHIA CITY

Exterior

  • STORIES5
  • Garage Space2.0
  • water SourcePublic
  • PoolNo Pool
  • parkingAttached Garage
  • HEAT TYPECentral
  • AIR CONDITIONINGCentral A/C
  • sewerPublic Septic
  • SubstructureConcrete Perimeter
  • Disability FeaturesNone

Financial

  • Sales Price$1,250,000
  • Real Estate Tax $2,799/yr
  • HOA $175/mo
  • Zoning CMX3
image

Schedule a Showing

I would love to show you my beautiful property. Please select your preferred date and time below. I will be in touch shortly to confirm your appointment.

Schedule a Showing

I would love to show you my beautiful property. Please select your preferred date and time below. I will be in touch shortly to confirm your appointment.

Thank you for your interest in 3015 BRIDGEVIEW WALK, PHILADELPHIA, PA 19125. We are reviewing your request and will be in touch shortly!

Mortgage Calculator

Estimate your monthly mortgage payment, including the principal and interest, property taxes, and HOA. Adjust the values to generate a more accurate rate.

All estimates are provided for informational purposes only. Actual amounts may vary.
$0,000 Your Payment 20 15 65
$0,000 Your Payment

Fishtown

Offers vibrant music venues, hip bars, and restaurants, trendy shops, and colorful street art.

Explore

Buy & Sell with Confidence

Get assistance in determining current property value, crafting a competitive offer, writing and negotiating a contract, and much more. Contact me today.

Follow Me on Instagram