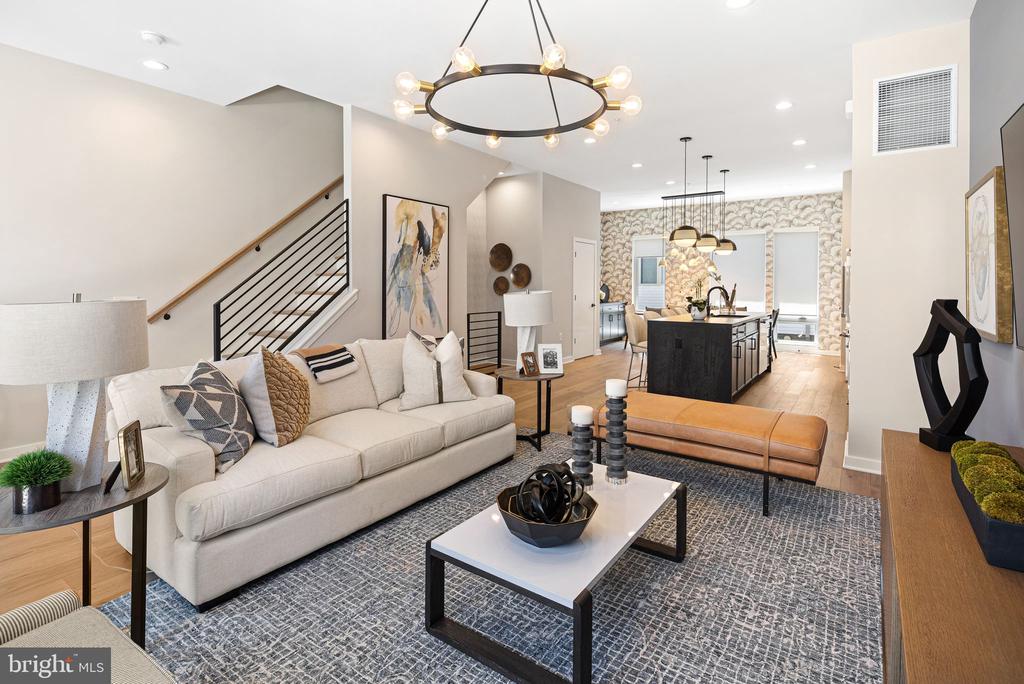
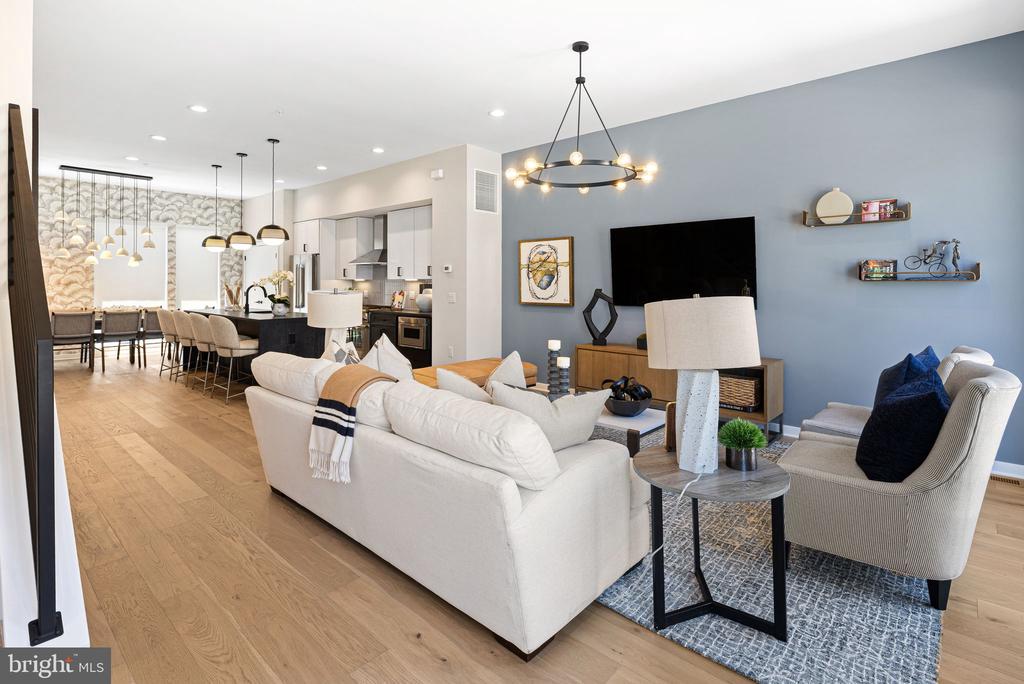
Living room with a cream sectional, sculptural chandelier, and open kitchen beyond.
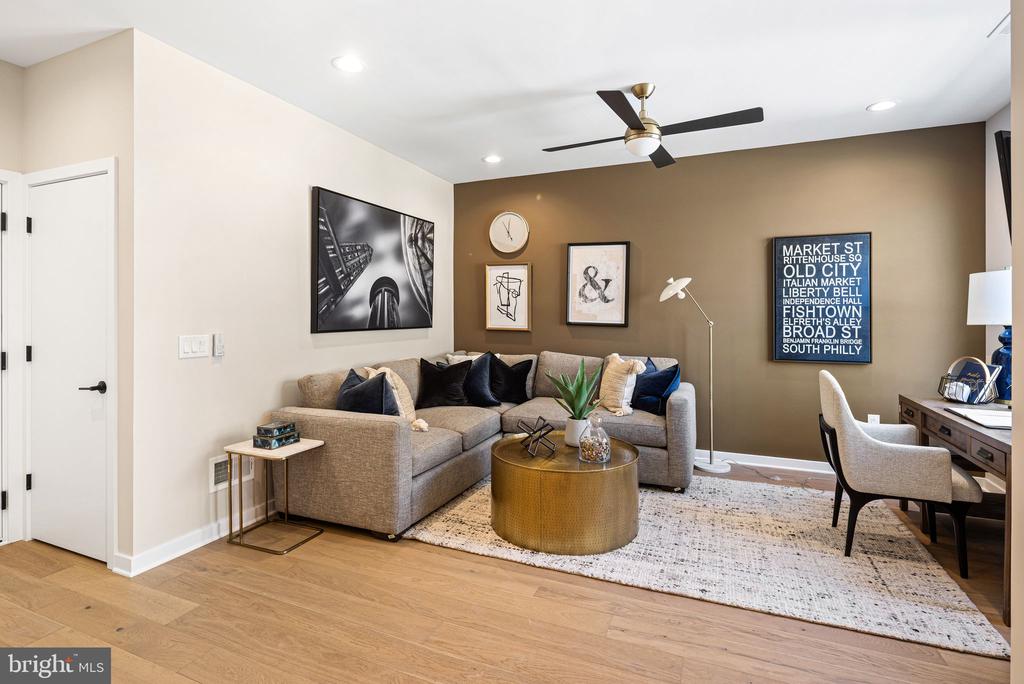
Living room with a sectional sofa, round coffee table, and framed Philadelphia neighborhood print.
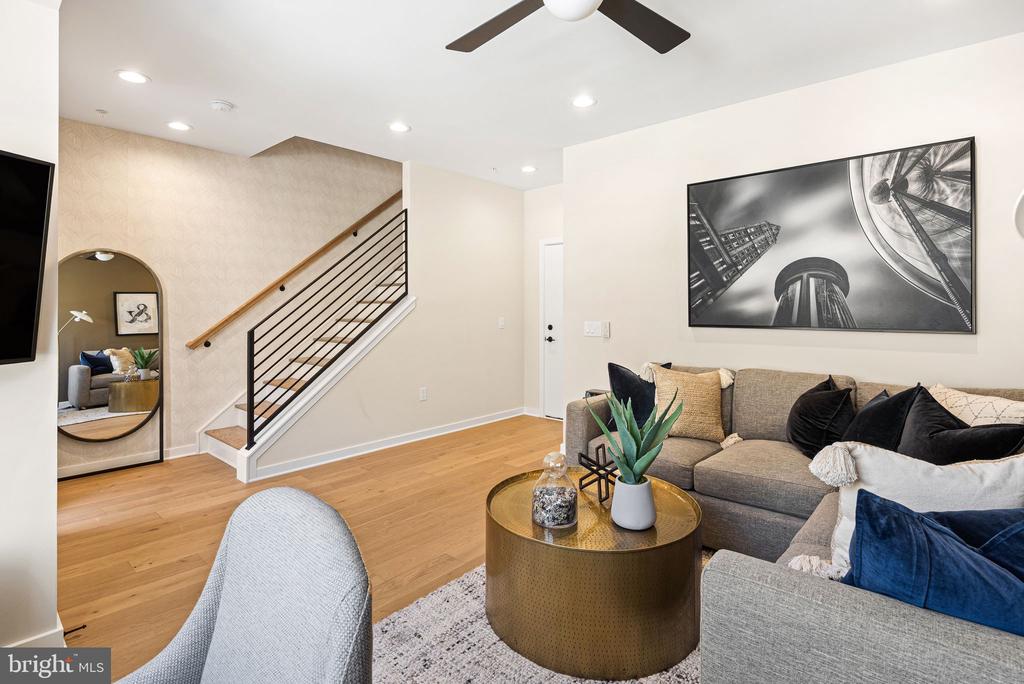
Living room with a gray sectional, round brass coffee table, and staircase with black railings.
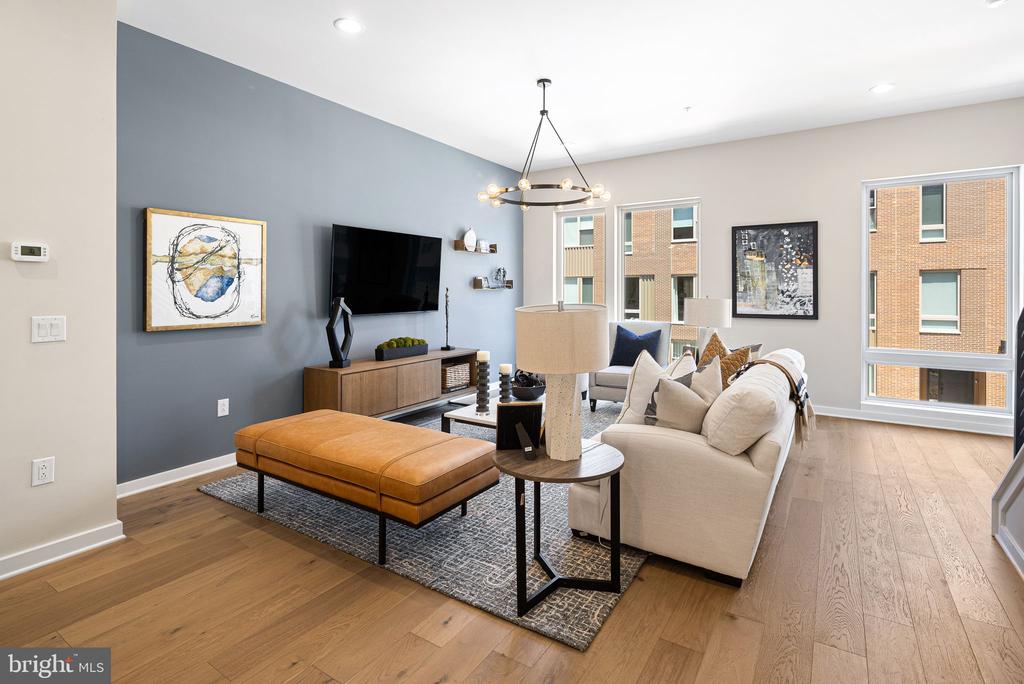
Living room with a blue accent wall, caramel leather ottoman, and large windows.
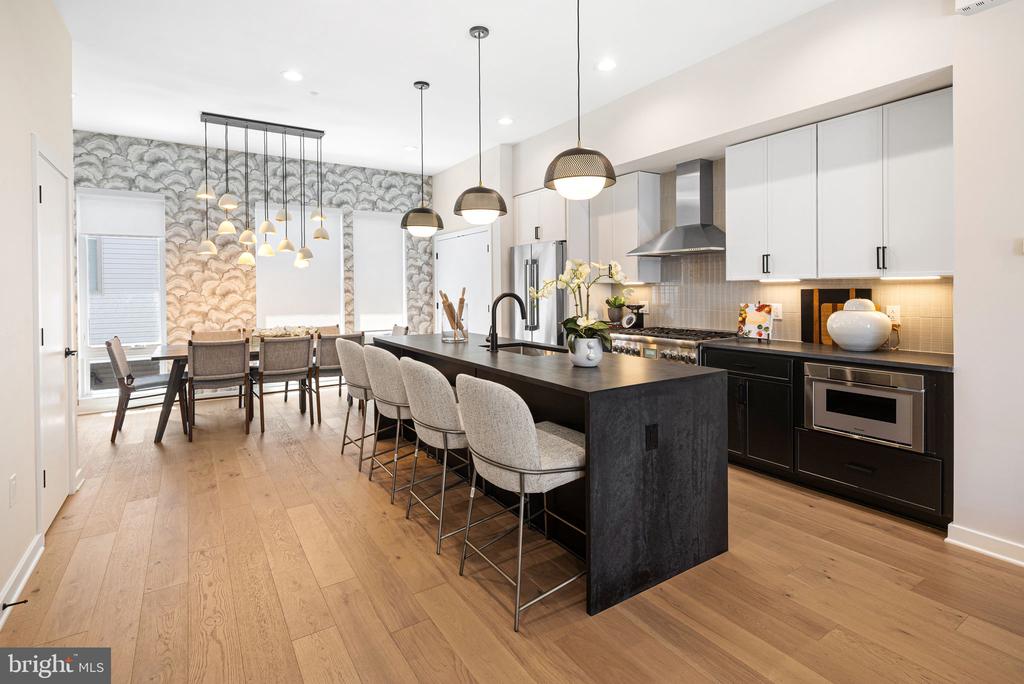
Open kitchen and dining area with a dark island, pendant lights, and patterned wallpaper.
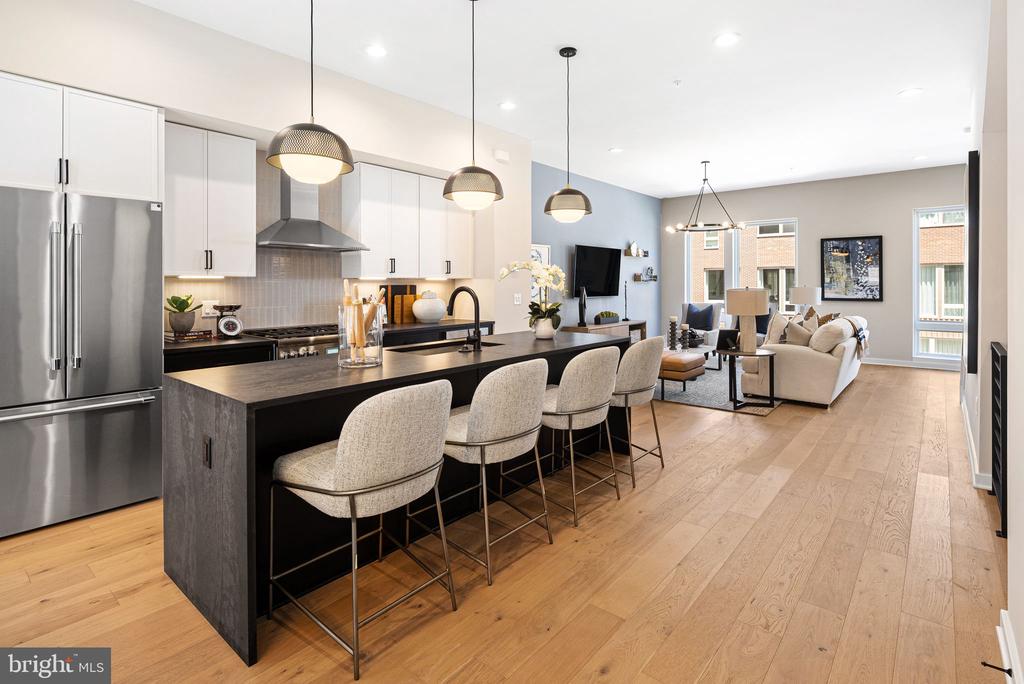
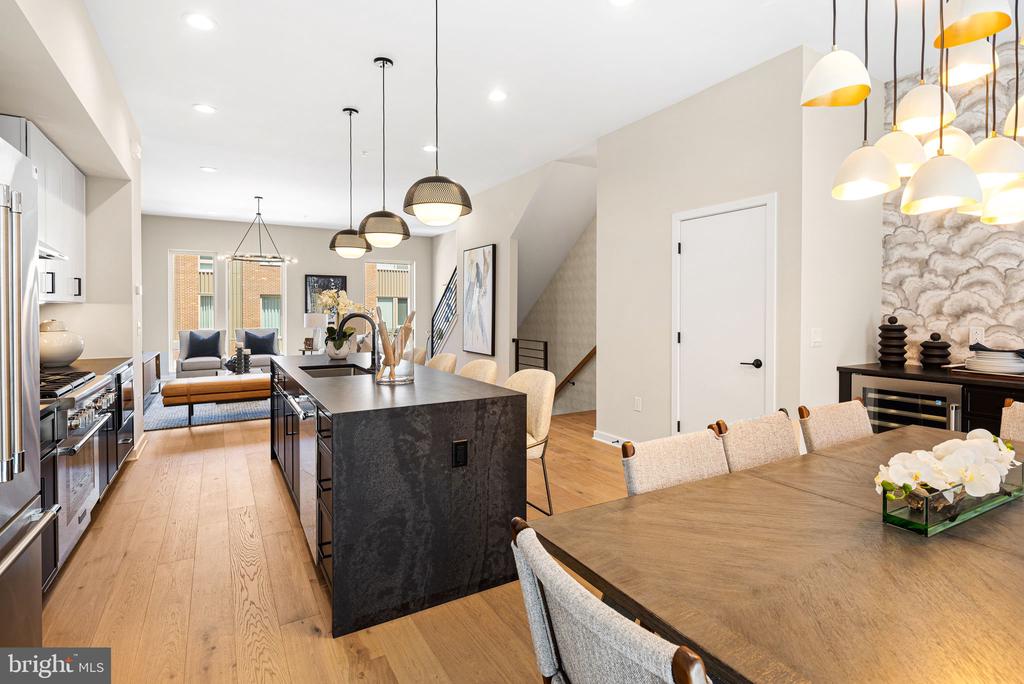
Open-plan kitchen and living room with a large island, pendant lights, and light wood floors.
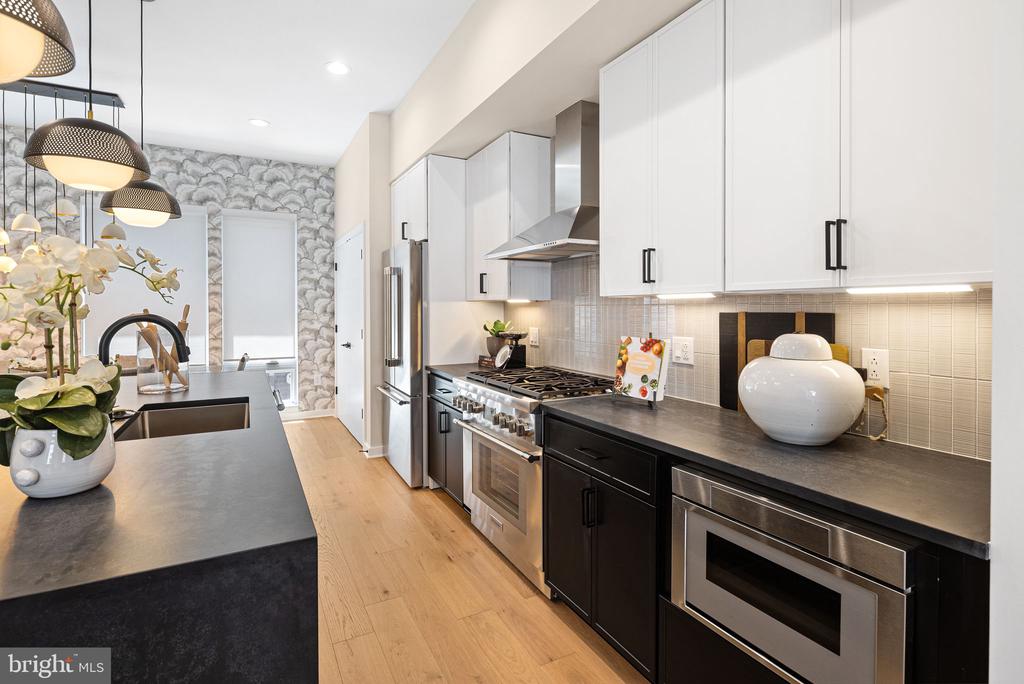
Modern kitchen with white cabinets, dark counters, stainless appliances, and pendant lights.
Open-plan living room with white sofas, blue accent wall, and adjoining kitchen and dining area.
Open-plan kitchen and dining area with a dark stone island, wood floors, and adjoining living room.
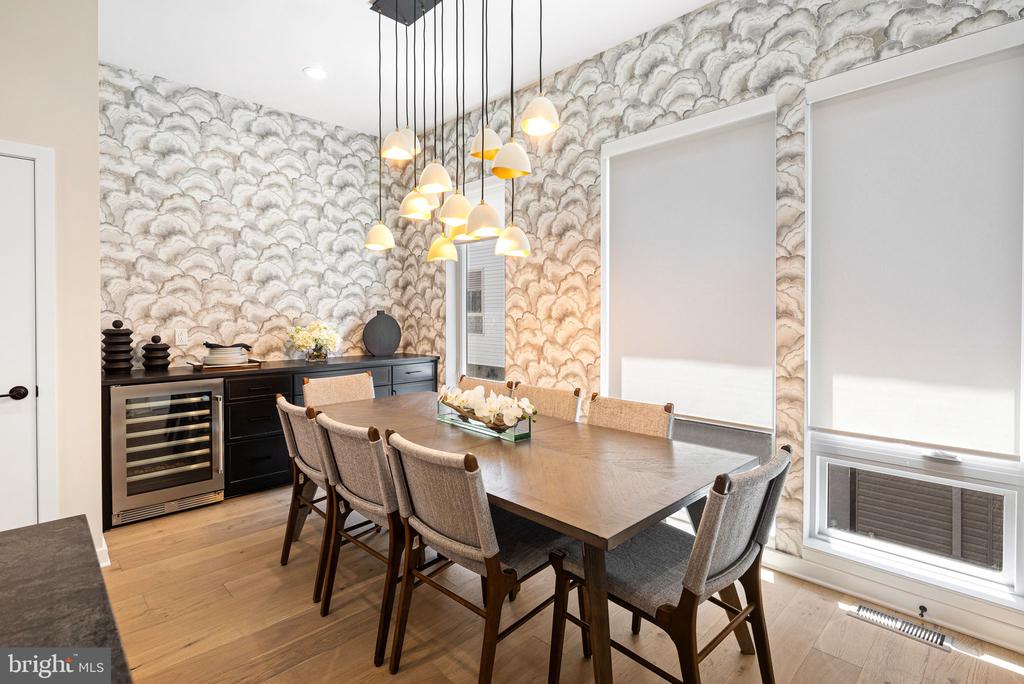
Dining room with a long table, pendant lights, patterned wallpaper, and large shaded windows.
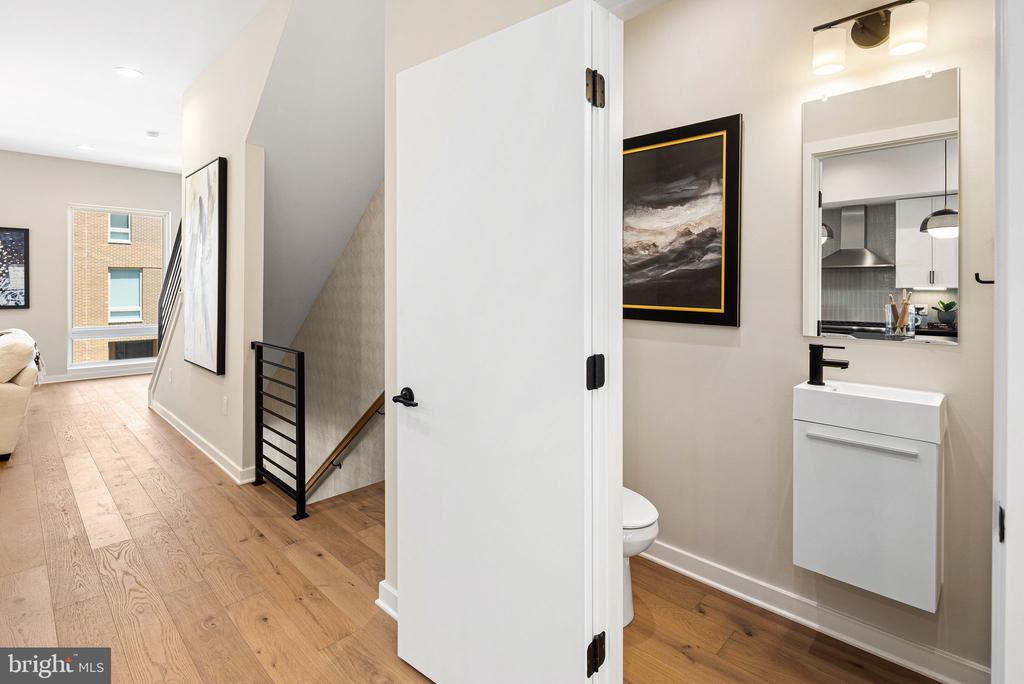
Powder room beside a bright hardwood-floored hallway and open staircase.
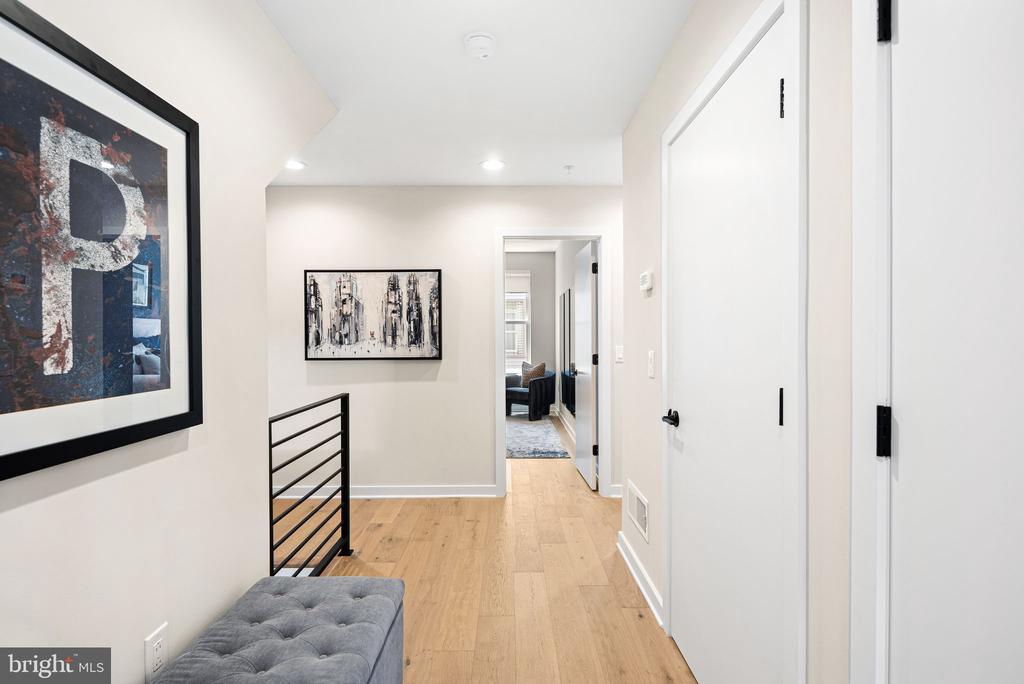
Bright hallway with light wood floors, framed artwork, and a gray upholstered bench.
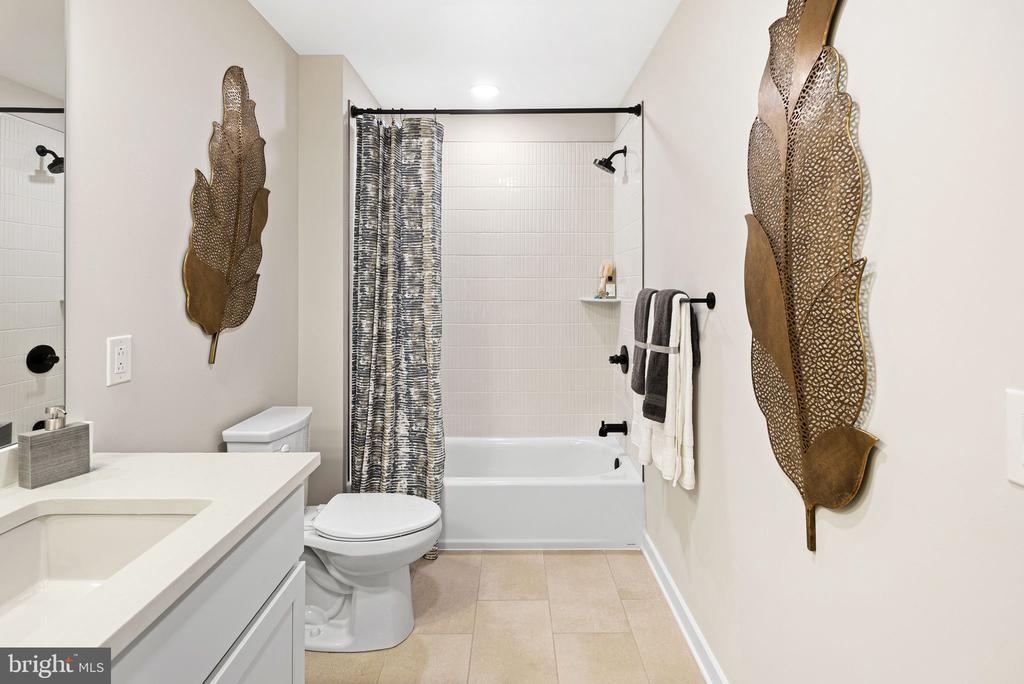
Bathroom with a white vanity, toilet, and tub-shower behind a patterned curtain.
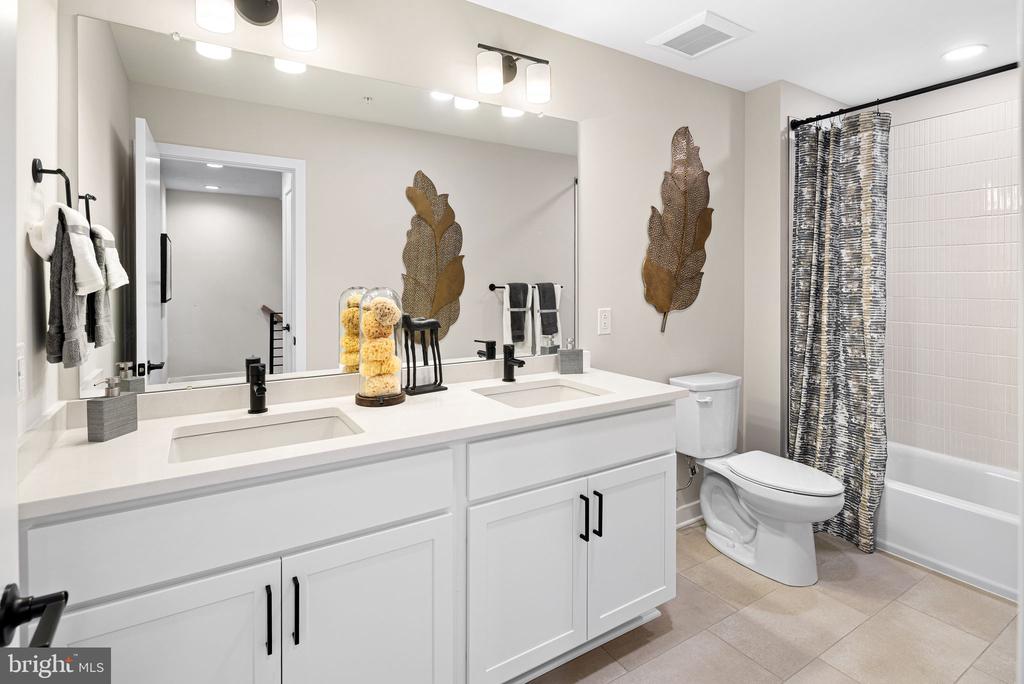
Bathroom with a double-sink vanity, white cabinetry, and a tub-shower behind a patterned curtain.
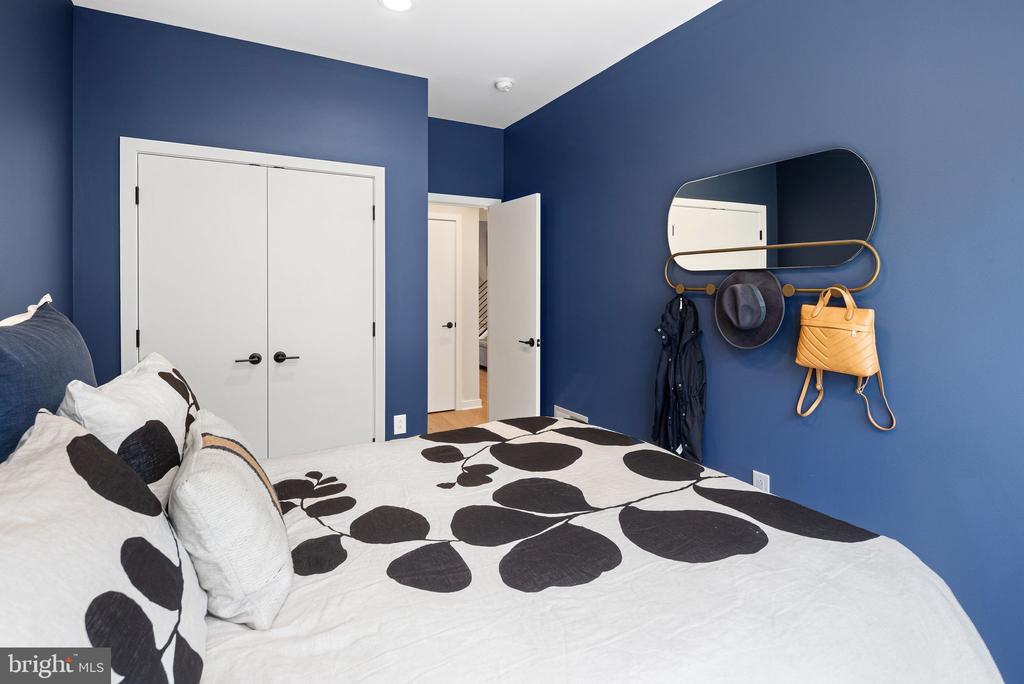
Bedroom with navy walls, a patterned bedspread, and a wall-mounted mirror and hooks.
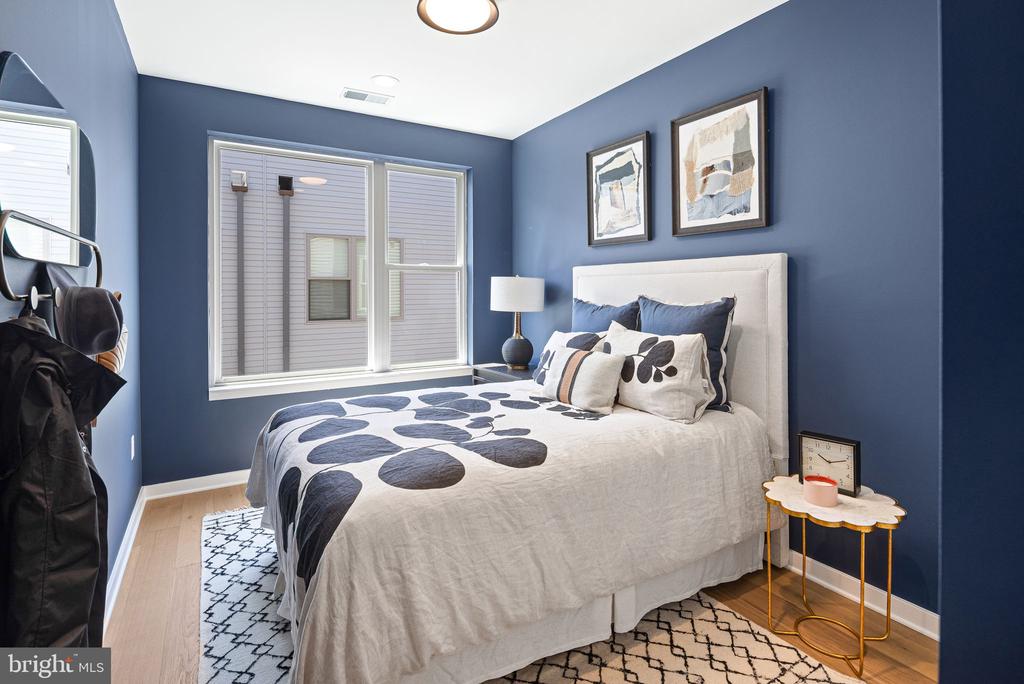
Blue bedroom with a patterned white bedspread, large window, and framed artwork above the bed.
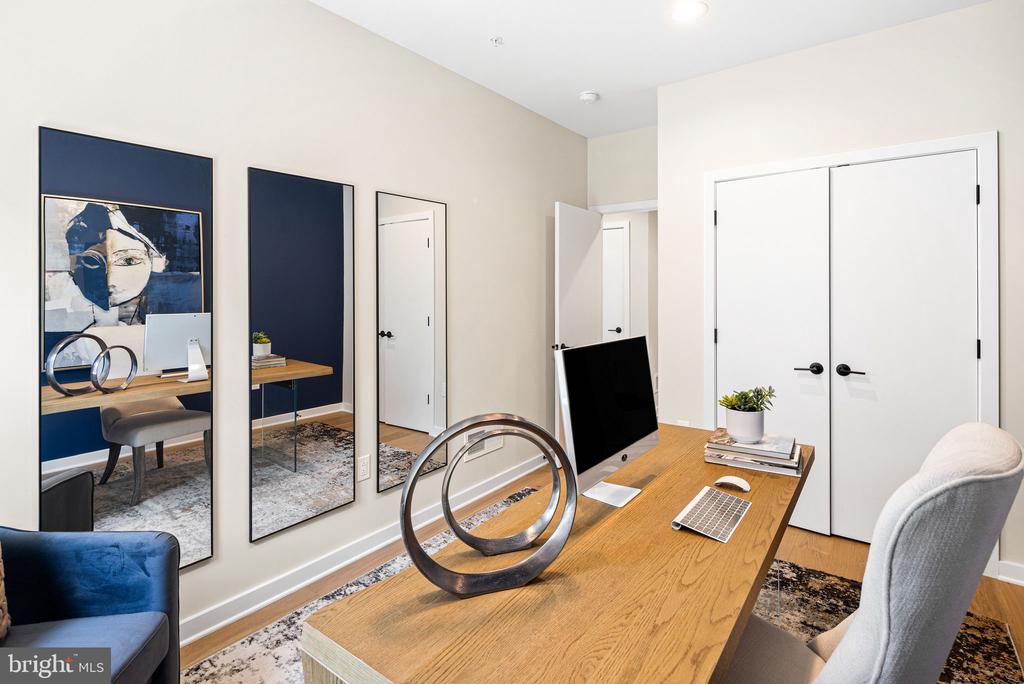
Home office with a wooden desk, computer, navy accent wall, and mirrored closet doors.
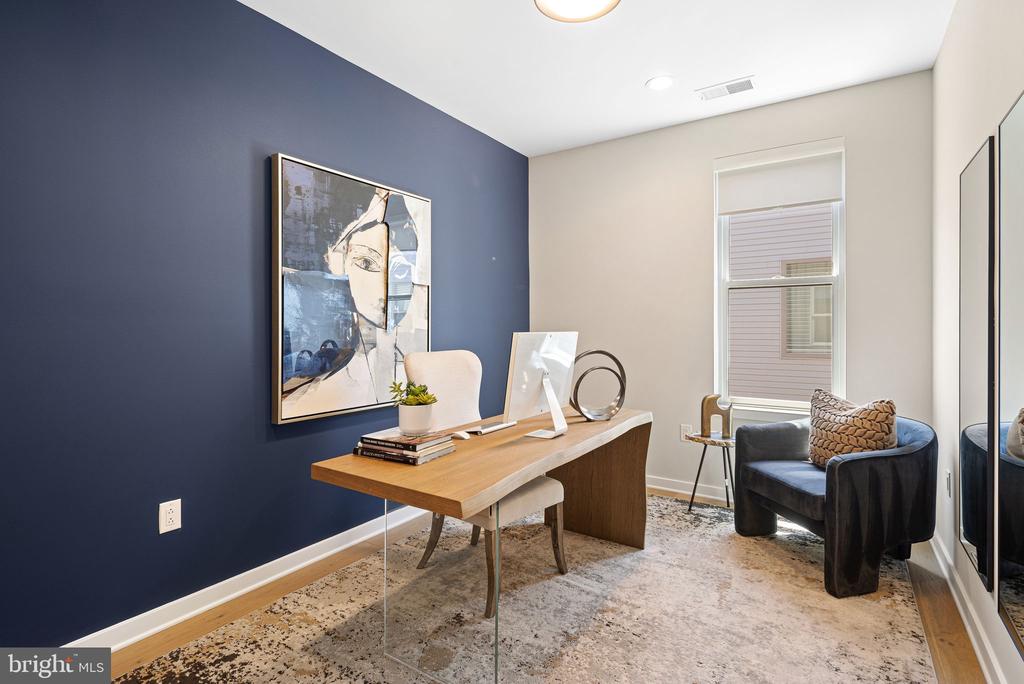
Home office with a wood desk, navy accent wall, and dark upholstered chair.
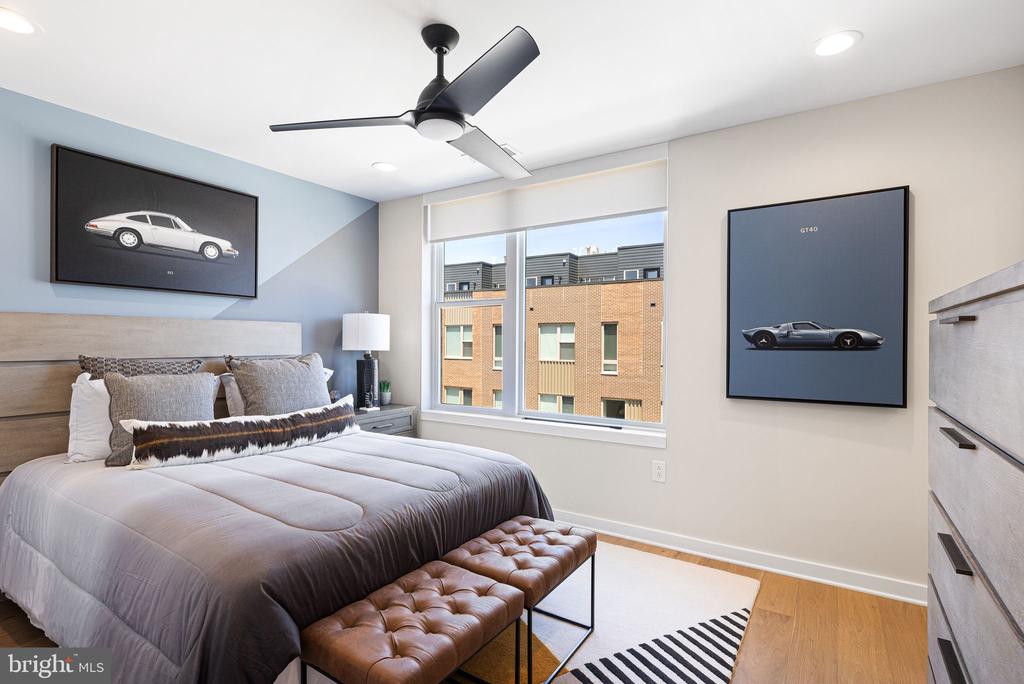
Staged bedroom with a gray bed, tufted bench, car prints, and ceiling fan.
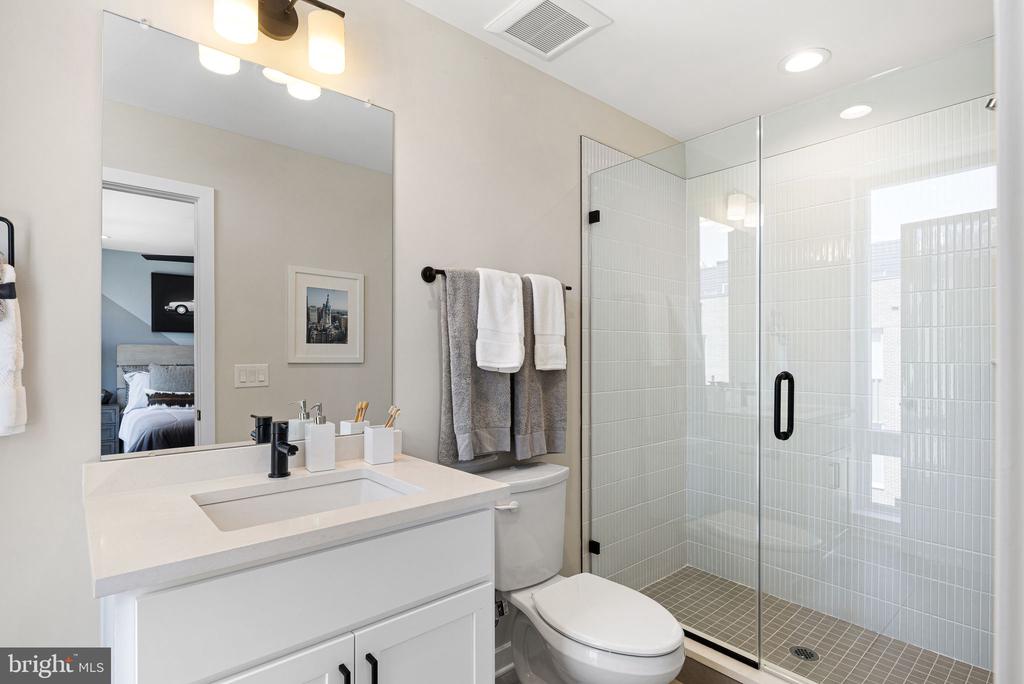
Bathroom with a white vanity, toilet, and glass-enclosed tiled shower.
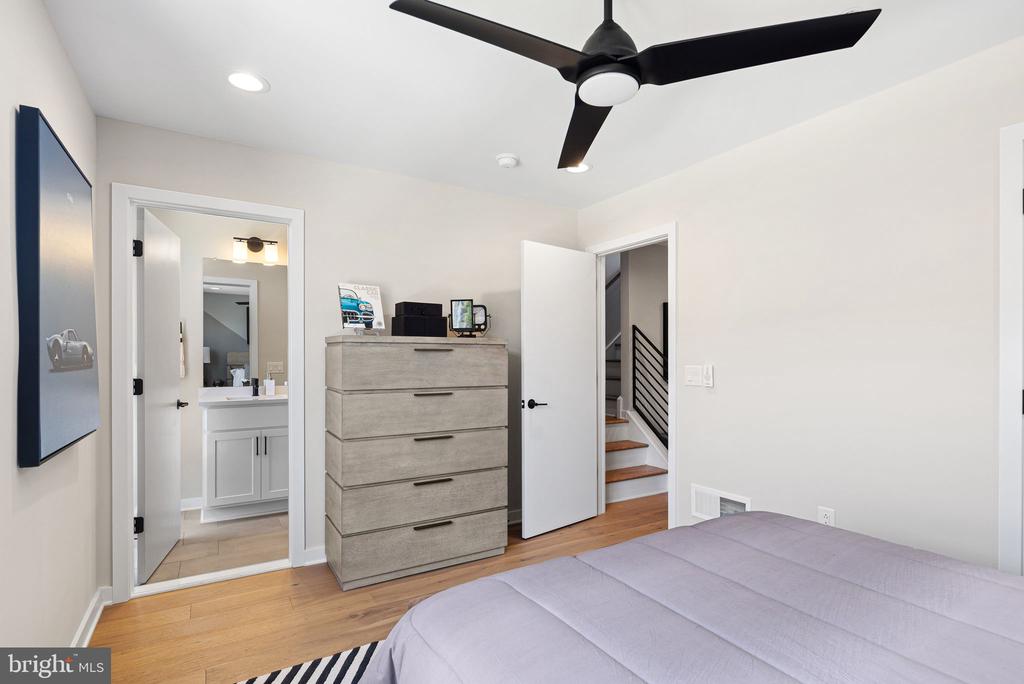
Bedroom with a ceiling fan, gray bed, and doorway to an en-suite bathroom.
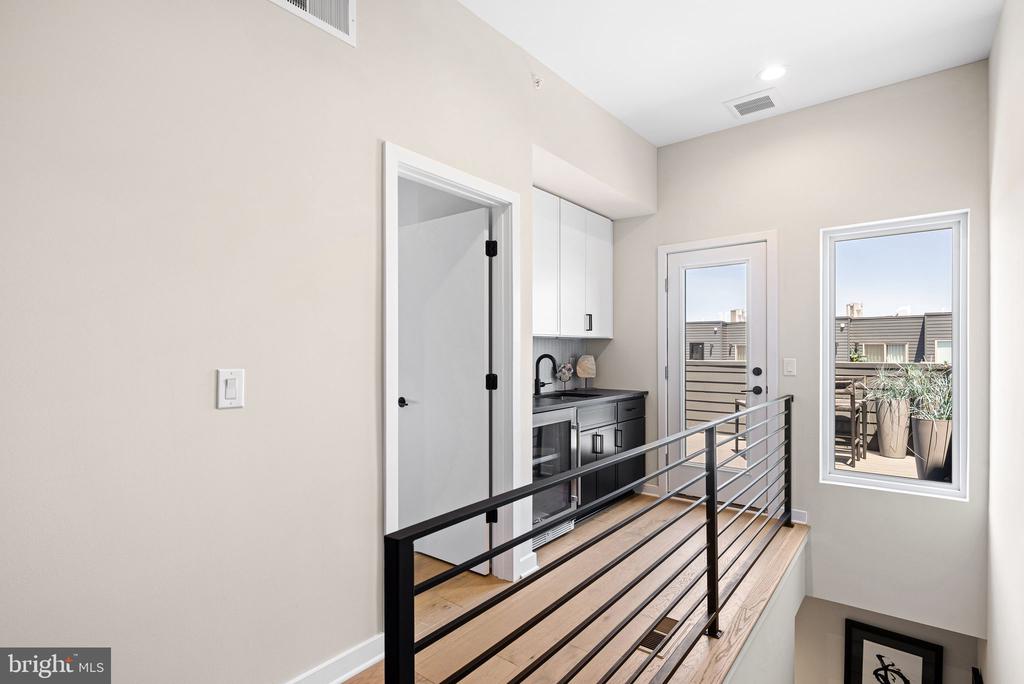
Upper-level landing with black metal railing, built-in bar, and a door to the balcony.
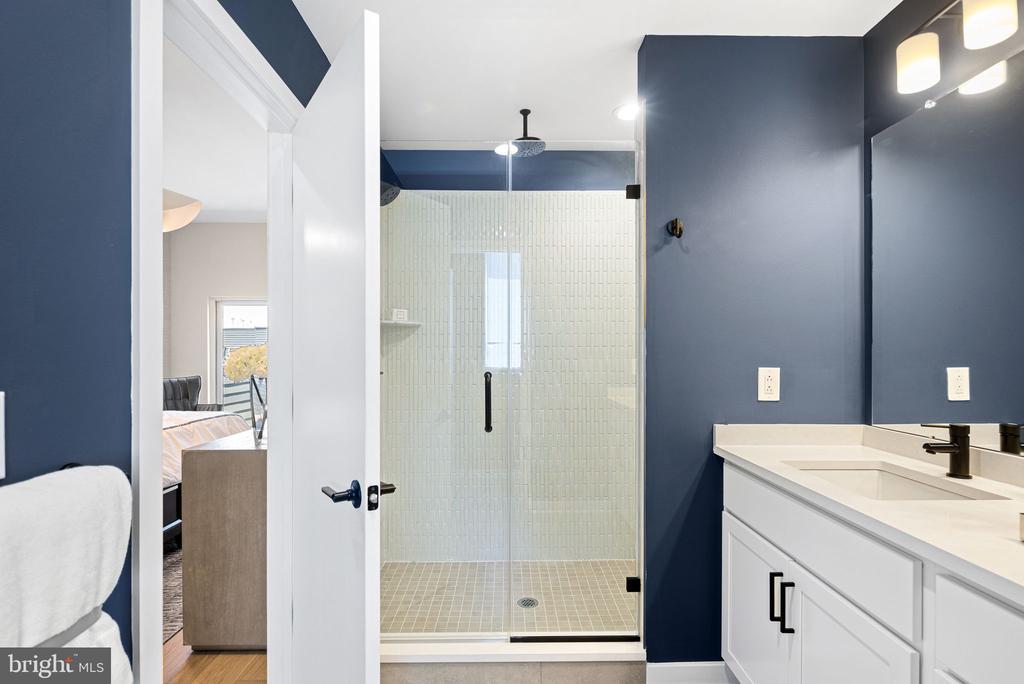
Bathroom with a glass-enclosed tiled shower, white vanity, and navy walls.
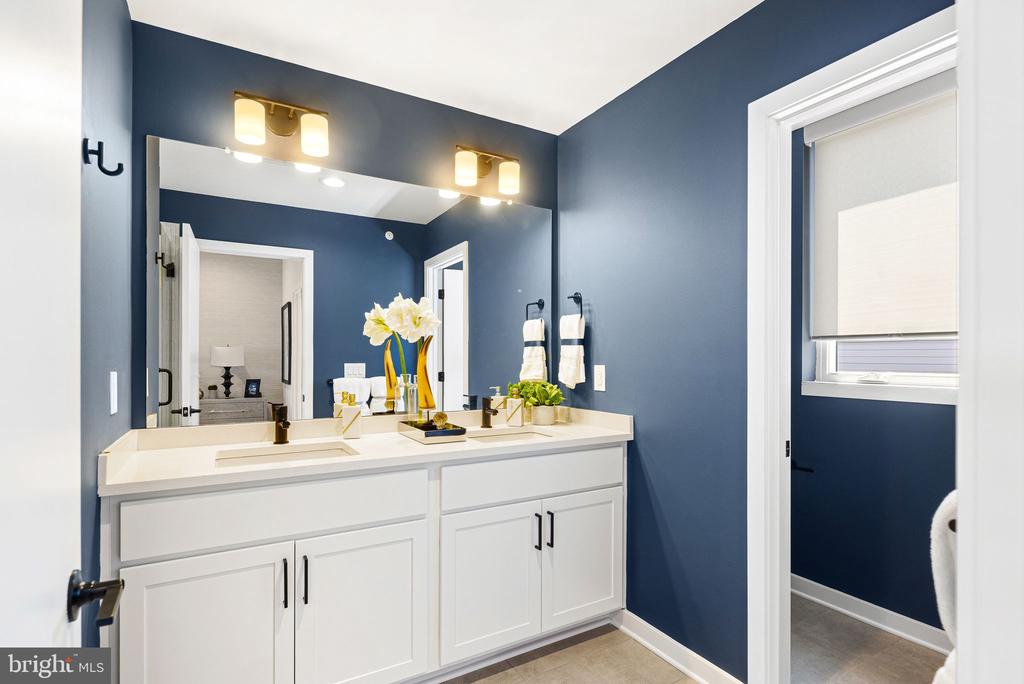
Bathroom with a white double vanity, large mirror, and navy blue walls.
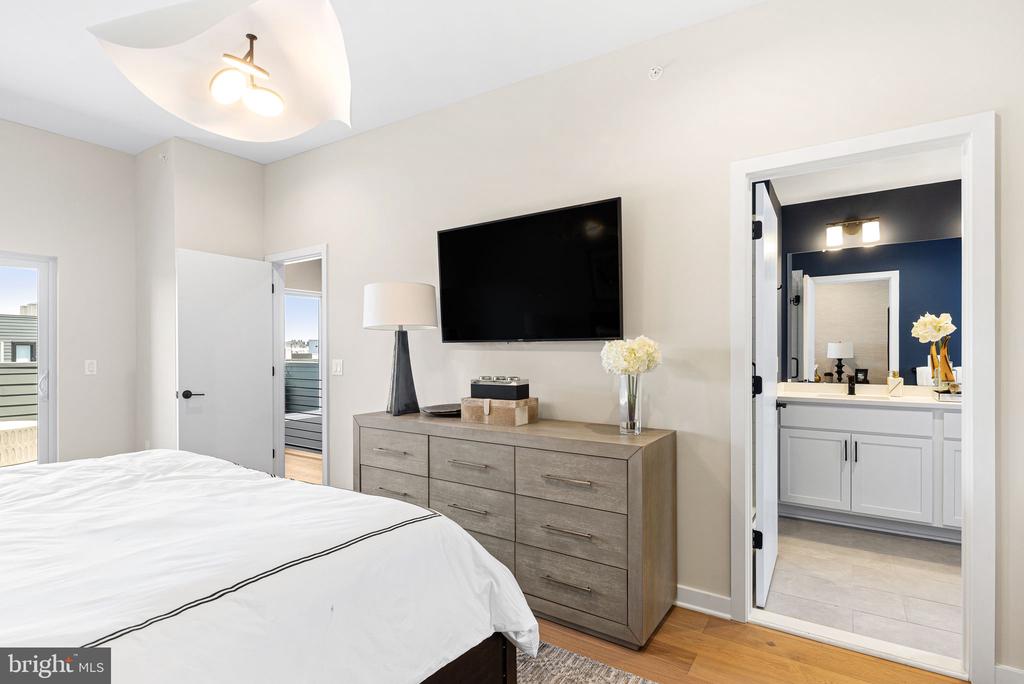
Staged bedroom with a white bed, gray dresser, wall-mounted TV, and adjoining bathroom.
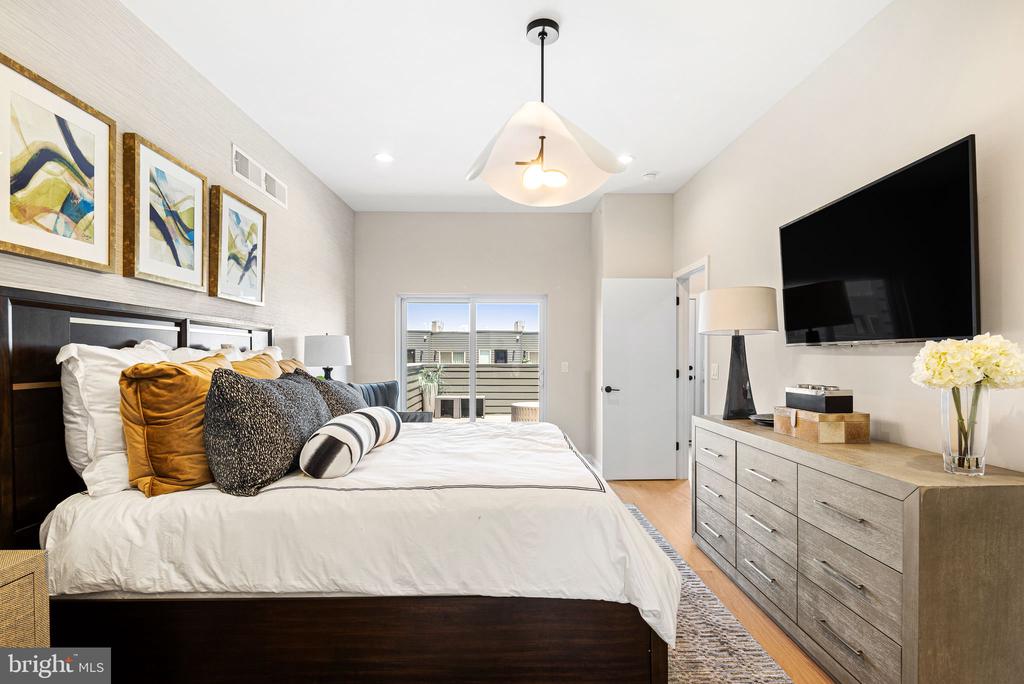
Bedroom with a dark wood bed, wall-mounted TV, and glass doors opening to a balcony.
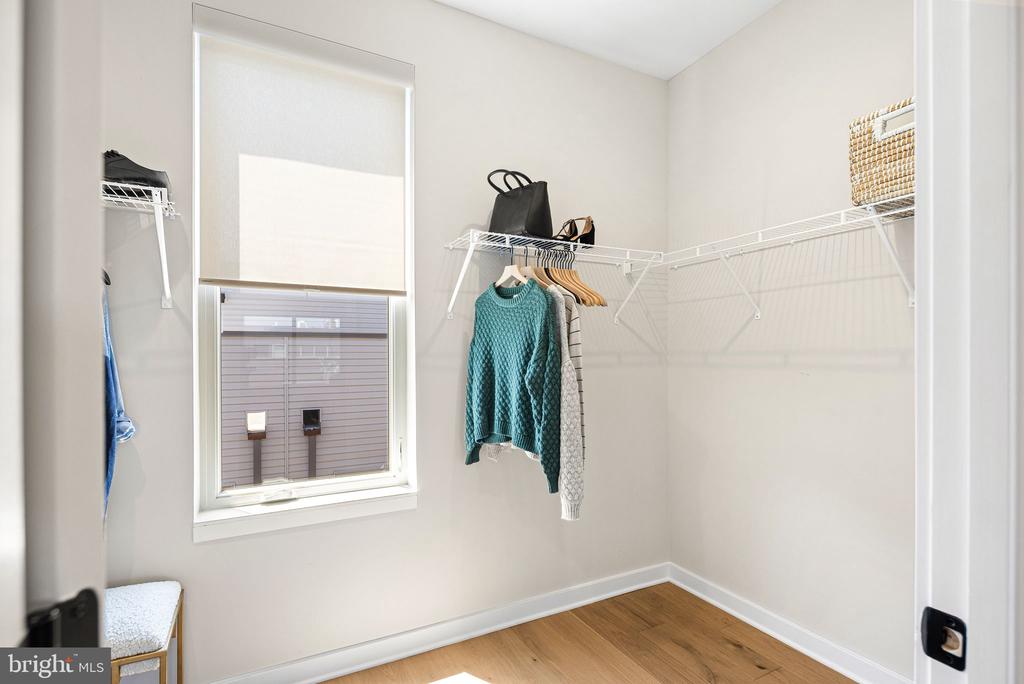
Walk-in closet with white wire shelving, hanging clothes, and a window.
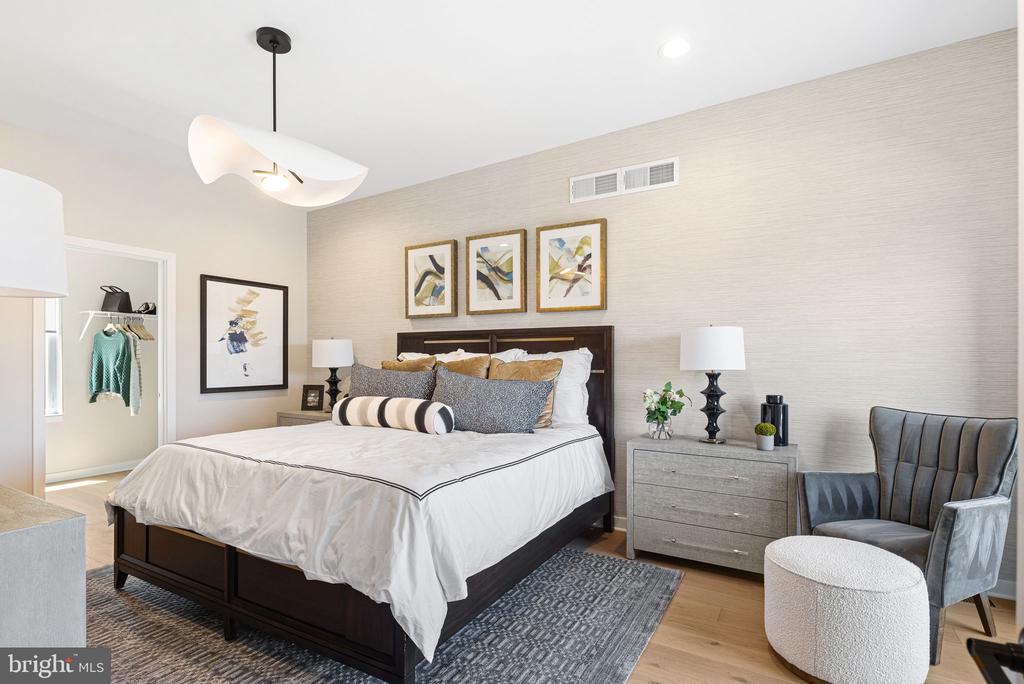
Staged bedroom with a dark wood bed, framed artwork, and a gray armchair.
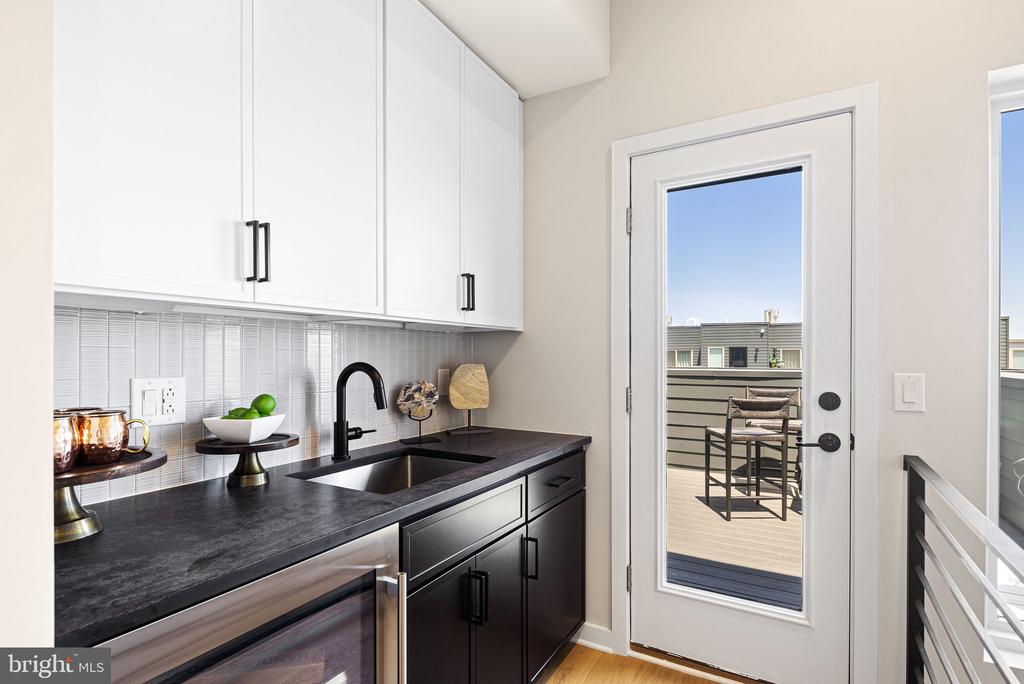
Kitchenette with dark countertops, white cabinets, and a glass door opening onto a deck.
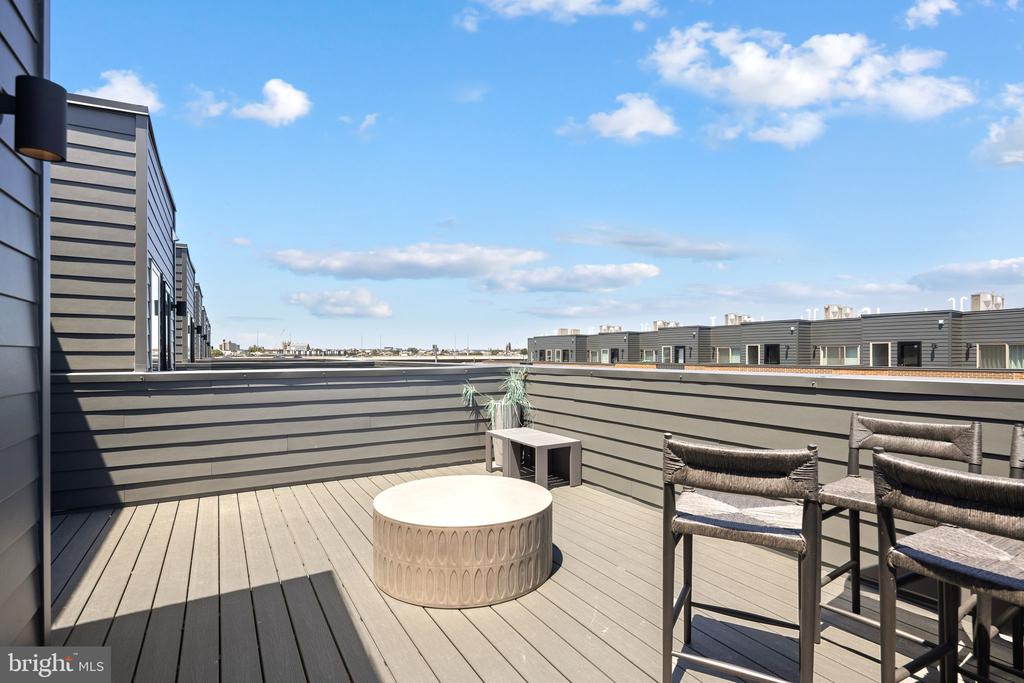
Rooftop deck with lounge chairs, a round coffee table, and views of neighboring rooftops.
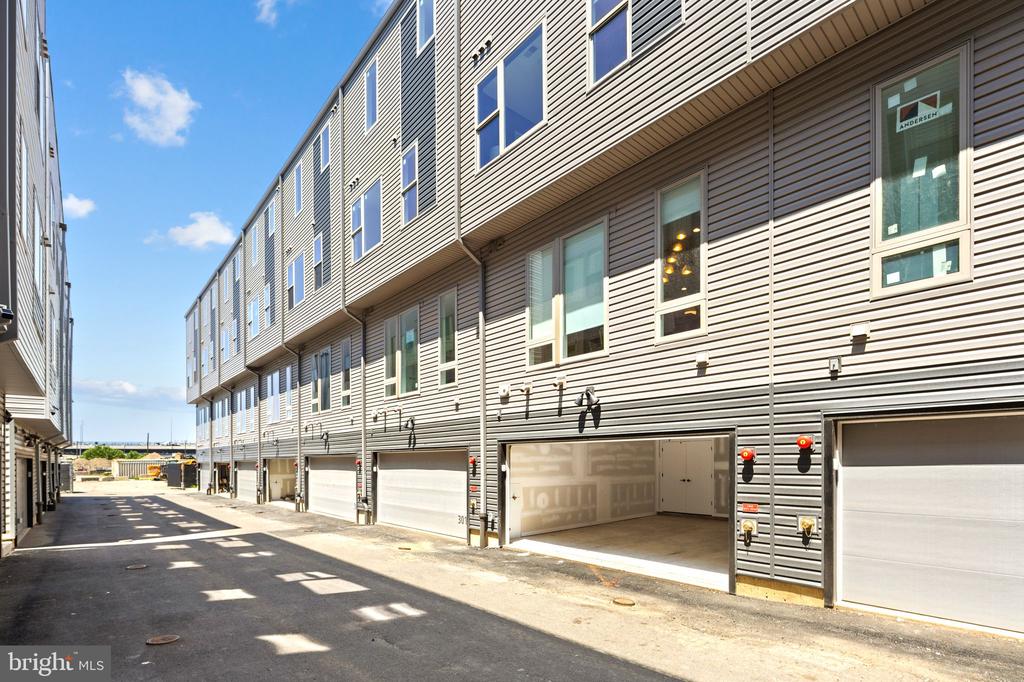
Modern attached townhomes with street-level garages along a narrow paved lane.
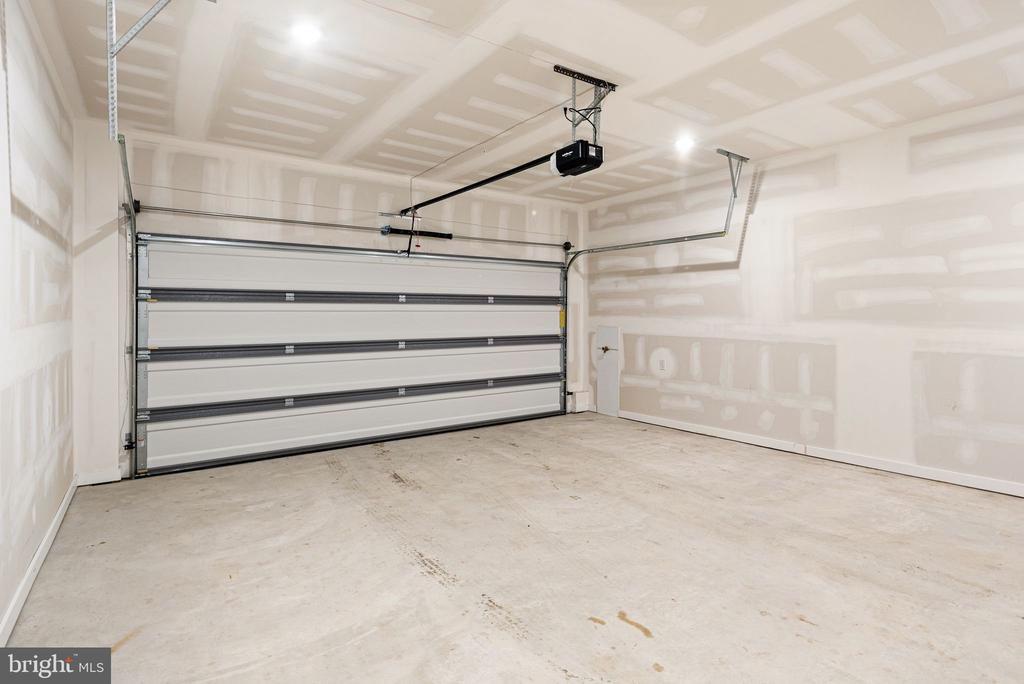
Empty garage with a large sectional door and ceiling-mounted opener.
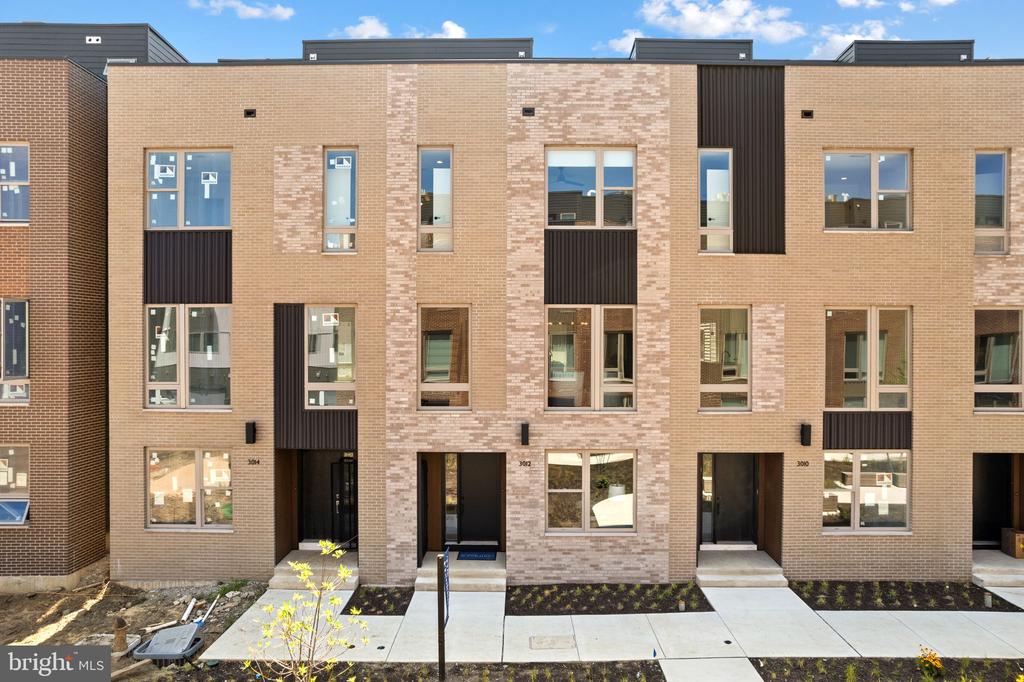
Brick townhome row with recessed entries, dark panel accents, and unfinished landscaping.
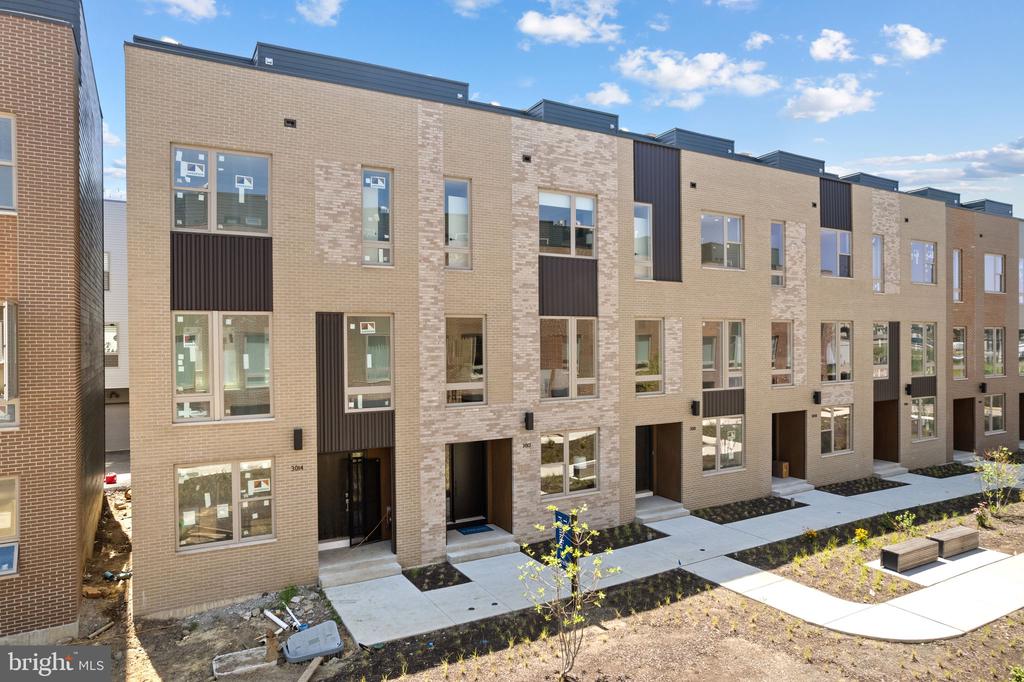
Modern brick row homes with dark entry panels, front walks, and unfinished landscaping.
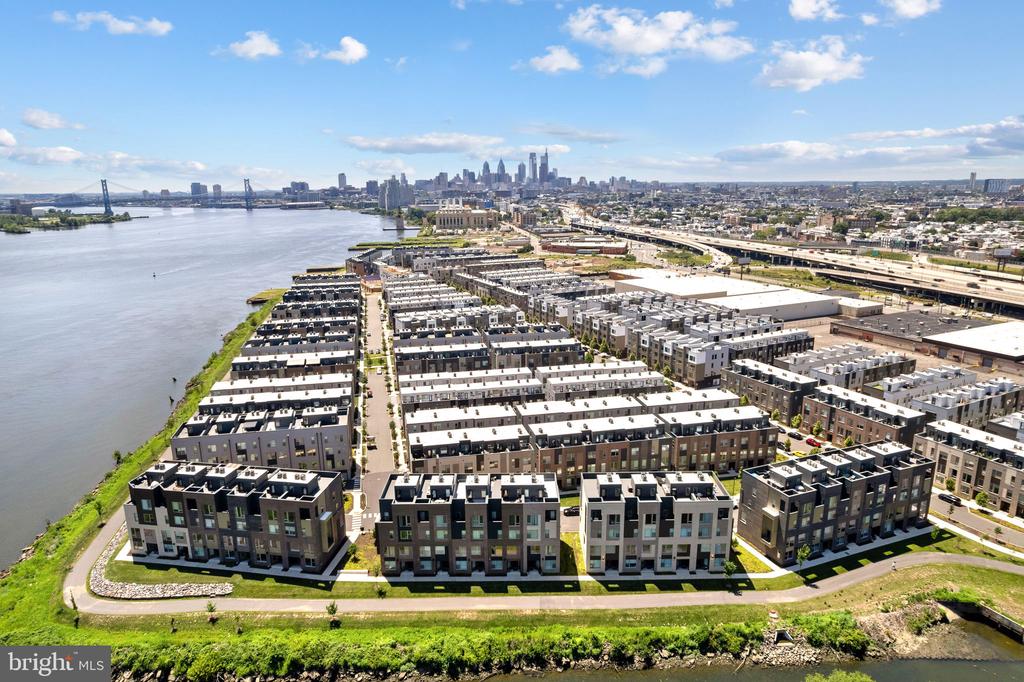
Aerial view of riverside townhomes with the Philadelphia skyline across the river.
SEE ALL PHOTOS
Living room with a cream sectional, sculptural chandelier, and open kitchen beyond.
Living room with a sectional sofa, round coffee table, and framed Philadelphia neighborhood print.
Living room with a gray sectional, round brass coffee table, and staircase with black railings.
Living room with a blue accent wall, caramel leather ottoman, and large windows.
Open kitchen and dining area with a dark island, pendant lights, and patterned wallpaper.
Open-plan kitchen and living room with a large island, pendant lights, and light wood floors.
Modern kitchen with white cabinets, dark counters, stainless appliances, and pendant lights.
Open-plan living room with white sofas, blue accent wall, and adjoining kitchen and dining area.
Open-plan kitchen and dining area with a dark stone island, wood floors, and adjoining living room.
Dining room with a long table, pendant lights, patterned wallpaper, and large shaded windows.
Powder room beside a bright hardwood-floored hallway and open staircase.
Bright hallway with light wood floors, framed artwork, and a gray upholstered bench.
Bathroom with a white vanity, toilet, and tub-shower behind a patterned curtain.
Bathroom with a double-sink vanity, white cabinetry, and a tub-shower behind a patterned curtain.
Bedroom with navy walls, a patterned bedspread, and a wall-mounted mirror and hooks.
Blue bedroom with a patterned white bedspread, large window, and framed artwork above the bed.
Home office with a wooden desk, computer, navy accent wall, and mirrored closet doors.
Home office with a wood desk, navy accent wall, and dark upholstered chair.
Staged bedroom with a gray bed, tufted bench, car prints, and ceiling fan.
Bathroom with a white vanity, toilet, and glass-enclosed tiled shower.
Bedroom with a ceiling fan, gray bed, and doorway to an en-suite bathroom.
Upper-level landing with black metal railing, built-in bar, and a door to the balcony.
Bathroom with a glass-enclosed tiled shower, white vanity, and navy walls.
Bathroom with a white double vanity, large mirror, and navy blue walls.
Staged bedroom with a white bed, gray dresser, wall-mounted TV, and adjoining bathroom.
Bedroom with a dark wood bed, wall-mounted TV, and glass doors opening to a balcony.
Walk-in closet with white wire shelving, hanging clothes, and a window.
Staged bedroom with a dark wood bed, framed artwork, and a gray armchair.
Kitchenette with dark countertops, white cabinets, and a glass door opening onto a deck.
Rooftop deck with lounge chairs, a round coffee table, and views of neighboring rooftops.
Modern attached townhomes with street-level garages along a narrow paved lane.
Empty garage with a large sectional door and ceiling-mounted opener.
Brick townhome row with recessed entries, dark panel accents, and unfinished landscaping.
Modern brick row homes with dark entry panels, front walks, and unfinished landscaping.
Aerial view of riverside townhomes with the Philadelphia skyline across the river.
For Sale

3012 VICE ADMIRAL WAY

3012 VICE ADMIRAL WAY, PHILADELPHIA, PA 19125

$958,860
**Seller incentive of $30,000 towards closing cost!** Welcome to Northbank Philadelphia, the city's newest and most remarkable waterfront townhome community along the scenic Delaware River. This exceptional FULLY FURNISHED luxury townhome offers a rare opportunity to move right in and enjoy sophisticated waterfront living without compromise. Perfectly positioned directly along the river and just across from Petty Island, this stunning residence combines breathtaking water views with modern architecture, premium finishes, and an unbeatable location. Featuring 3 spacious bedrooms, 3.5 luxurious bathrooms, approximately 3,000 square feet of living space, and a **private 2 CAR PARKING GARAGE this home is designed for today's discerning buyer seeking space, style, and convenience. The open-concept floor plan is ideal for entertaining, showcasing a chef-inspired gourmet kitchen, expansive living and dining areas, and abundant natural light throughout. Enjoy multiple outdoor living spaces, including private balconies and a spectacular rooftop deck where you can relax while taking in beautiful Delaware River views. As an added value, this home qualifies for Philadelphia's NEW Graduated 10-YEAR TAX ABATEMENT, offering significant long-term savings for homeowners. Residents of Northbank enjoy direct access to riverfront walking and biking trails while being just minutes from **Fishtown, Northern Liberties, Old City, and Center City Philadelphia, making it easy to experience the city's best dining, shopping, nightlife, and entertainment.
If you're searching for a luxury waterfront home in Philadelphia, a new construction townhome with a rooftop deck, a fully furnished home for sale, or a Delaware River townhome with a 2-car garage, this remarkable residence delivers an unmatched lifestyle in one of Philadelphia's fastest-growing waterfront neighborhoods. Experience the perfect blend of urban convenience, modern luxury, and natural beauty--welcome home to Northbank.

11/15/2026 12:00PM - 3:00PM EST

11/21/2026 12:00PM - 3:00PM EST

11/22/2026 12:00PM - 3:00PM EST

4
beds

4
baths

796 Sq.Ft. lot

Conchetta Park

Conchetta Park

Features & Amenities

Interior

  • total bedrooms4
  • Total bathrooms4
  • full bathrooms3
  • half bathroom1

Area & Lot

  • Status For Sale
  • OPEN HOUSE

    11/15/2026 12:00PM - 3:00PM EST

    11/21/2026 12:00PM - 3:00PM EST

    11/22/2026 12:00PM - 3:00PM EST

  • Lot Area796 Sq.Ft.
  • MLS® IDPAPH2652058
  • TypeTownhouse
  • Architecture StylesTraditional
  • School DistrictPHILADELPHIA CITY

Exterior

  • STORIES4
  • Garage Space2.0
  • water SourcePublic
  • PoolNo Pool
  • parkingAttached Garage
  • HEAT TYPECentral
  • AIR CONDITIONINGCentral A/C
  • sewerPublic Septic
  • SubstructureConcrete Perimeter
  • Disability FeaturesNone

Financial

  • Sales Price$958,860
  • Real Estate Tax $2,099/yr
  • HOA $175/mo
  • Zoning CMX3
image

Schedule a Showing

I would love to show you my beautiful property. Please select your preferred date and time below. I will be in touch shortly to confirm your appointment.

Schedule a Showing

I would love to show you my beautiful property. Please select your preferred date and time below. I will be in touch shortly to confirm your appointment.

Thank you for your interest in 3012 VICE ADMIRAL WAY, PHILADELPHIA, PA 19125. We are reviewing your request and will be in touch shortly!

Mortgage Calculator

Estimate your monthly mortgage payment, including the principal and interest, property taxes, and HOA. Adjust the values to generate a more accurate rate.

All estimates are provided for informational purposes only. Actual amounts may vary.
$0,000 Your Payment 20 15 65
$0,000 Your Payment

Buy & Sell with Confidence

Get assistance in determining current property value, crafting a competitive offer, writing and negotiating a contract, and much more. Contact me today.

Follow Me on Instagram