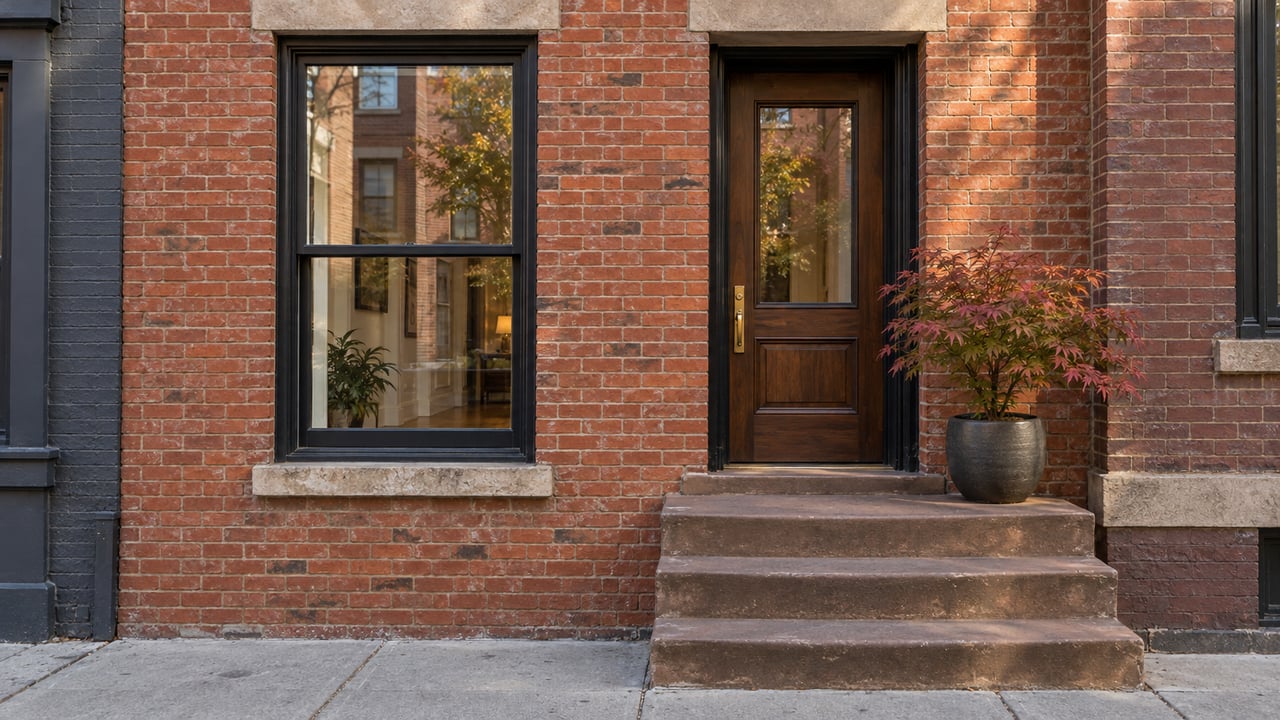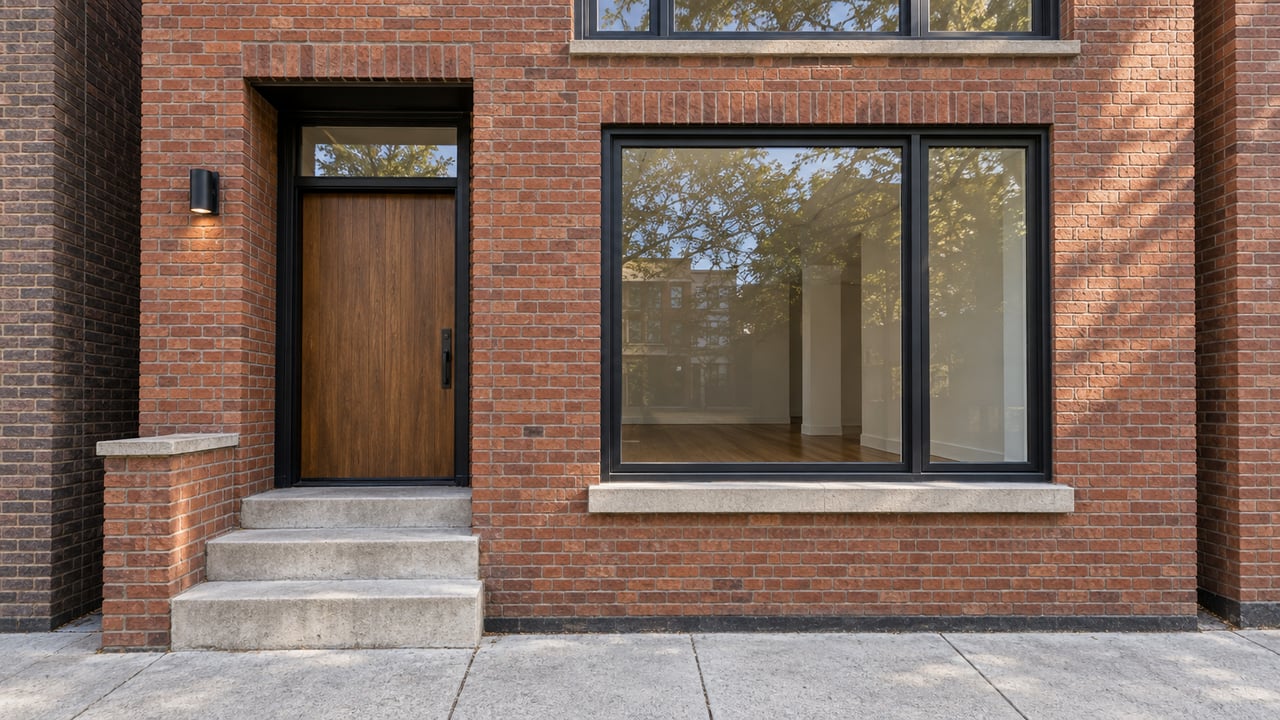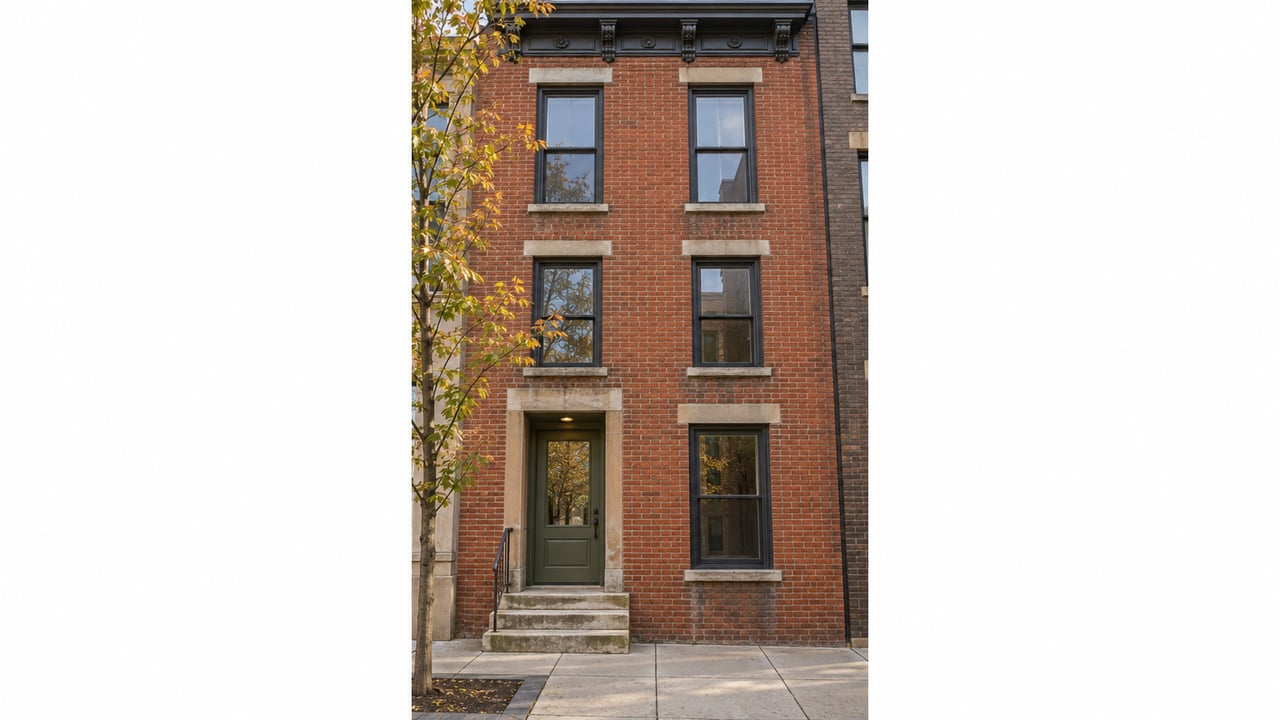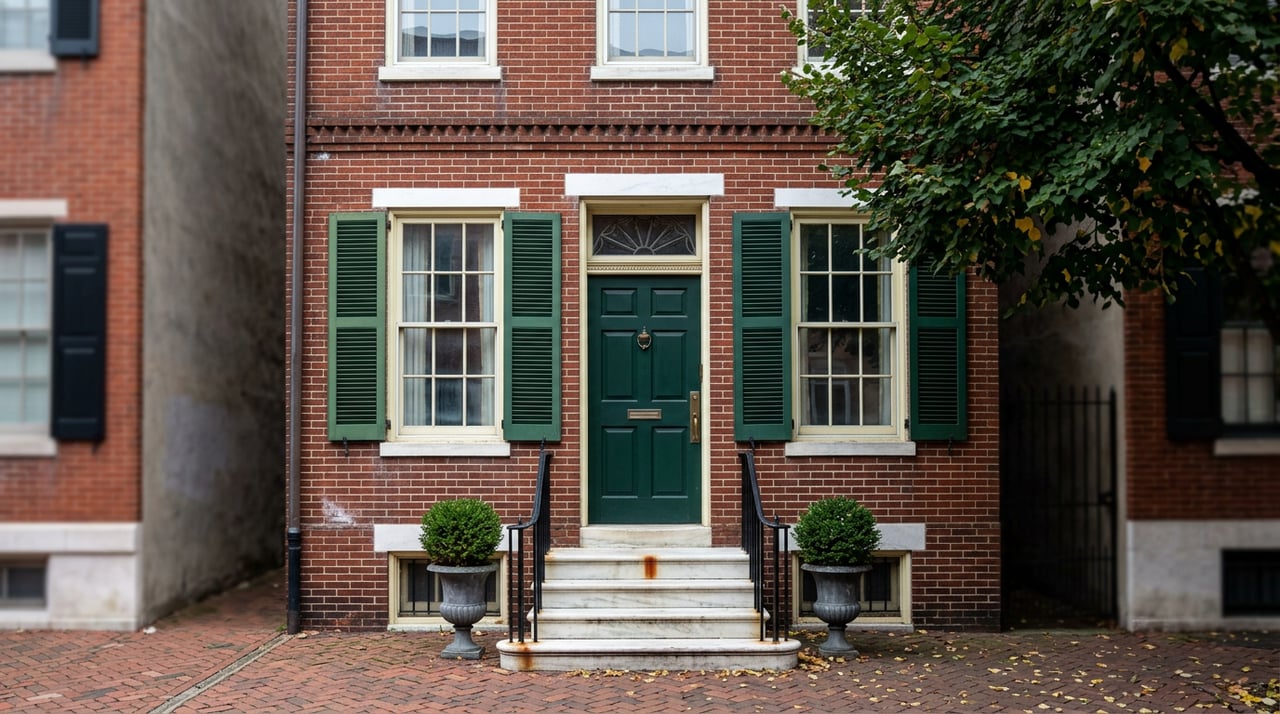
Walk a few blocks between Delancey and Spruce and you'll see the same story on repeat: a Federal-style rowhome with a restored roof deck, replacement windows that look right from the sidewalk, maybe a rear addition tucked behind the original brick. Everything reads as finished. What a buyer usually can't see from the sidewalk, or even from a walkthrough, is whether any of that work was ever approved by the Philadelphia Historical Commission before it happened.
That gap between "it's built" and "it was approved" is doing more to shape how long a Society Hill listing sits on the market than most buyers, and more than a few sellers, realize.
Two speeds, and most projects never notice the slow one
As Wikipedia notes, Society Hill is a locally designated historic district, which means any exterior change visible from a public street or alley needs a decision from the Philadelphia Historical Commission before the city's Department of Licenses and Inspections will issue a permit. That sounds like it should slow everything down. In practice it usually doesn't. The commission's own numbers show it approves more than 90 percent of building permit applications without referring them to a full committee review at all. An in-kind swap means replacing a window with one that matches the original in size, shape, material, and how it operates.
There is also a slower review track involving the full Architectural Committee and Historical Commission.
Most homeowners never experience the second track. The ones who do usually didn't know they were on it until approval of their roof deck or new windows became a source of delay.
Why "it's already there" doesn't buy you anything
Here's the part that trips people up even after they've done their homework on the approval process itself: prior non-original work on a building doesn't create a lower bar for the next owner's changes. It can create a higher one.
A case from a Contributing building on South 4th Street makes the point cleanly. The property had already lost its original windows in a 1989 renovation, before Society Hill's 1999 historic district designation, when the owners installed clad Pella replacements. Decades later, a later owner applied to swap those existing, already non-historic windows for a different aluminum-clad design with a between-glass muntin pattern that didn't match what was already installed, let alone the building's original historic appearance. The Historical Commission's Architectural Committee recommended denial, citing the standard that deteriorated historic features should be repaired rather than replaced, and that where replacement is necessary, the new work has to match the old in design, color, texture, and other visual qualities.
The lesson isn't about that one address. It's that "the windows aren't original anyway" is not a pass. Every application gets measured against the same standard for compatibility, whether the thing being replaced is a 1790s sash or a 1989 stand-in. A buyer who assumes a home's existing modifications set the baseline for what they can do next is working from the wrong assumption.
There's a useful counterpoint too. The Philadelphia Historical Commission records that, on South 2nd Street, an application to cut a new casement window on a side elevation not visible from the public right of way moved with far less friction than a comparable change to a street-facing facade would have. Visibility is the hinge the whole system turns on. What faces the sidewalk gets scrutinized. What faces a side yard or a rear courtyard often has more room to work with.
The overlay inside the overlay
One more layer that rarely makes it into general explainers of how this works: not all of Society Hill is reviewed the same way. A section the city code identifies as the "Society Hill area, Northeast" carries an additional requirement that facade alterations there also go through the Philadelphia City Planning Commission, on top of whatever the Historical Commission requires elsewhere in the district. A buyer comparing two blocks that look architecturally identical could be looking at two different review paths depending on which side of that boundary the property sits on. It's the kind of detail that only surfaces if someone checks the actual overlay maps rather than assuming "historic district" means one uniform rulebook.
What the days-on-market gap is actually measuring
Here's where this connects to price, and it's not where most buyers expect.
As of April 2026, Society Hill townhouses were carrying a median 108 days on market, well above the roughly 63-day average for the broader neighborhood. That gap shows up next to plenty of price strength: two Society Hill townhouse sales that closed in March 2026, one at 201 Delancey Street for $975,000 and one at 506 Spruce Street for $1.499 million, sit at very different points on a range that recent sales put at roughly $975,000 to more than $2.1 million.
Read that spread as pure square footage and it looks like noise. Read it alongside the approval mechanics above and a more specific story appears. A home with a roof deck, replacement windows, or an addition that came with a documented Certificate of Appropriateness is a home a buyer's agent and title company can move through quickly. A home with the same visible features and no paperwork trail forces everyone involved to slow down and ask a harder question: was this ever approved, and if not, what does that mean for the next owner who wants to touch it, insure it, or eventually sell it. That question doesn't kill deals. It stalls them, and stalling is exactly what shows up as extra days on market.
What this means depending on which side of the deal you're on
If you're preparing to sell a historic Society Hill property, the paperwork for past exterior work is now part of your listing file, not an afterthought. Gather the Certificate of Appropriateness for any roof deck, window replacement, masonry repair, or addition before you go to market. If a past project happened without one, it's better to know that and plan around it than to have a buyer's attorney raise it during due diligence.
If you're buying, ask the question directly and early: does the seller have PHC approval documentation for the visible exterior changes on this property? A roof deck that looks well-built is not the same as a roof deck that's on file with the city. The absence of that paperwork isn't automatically a dealbreaker, but it's a cost and timeline risk worth pricing into your offer, especially if you're planning changes of your own once you own the place.
If you're planning a renovation, budget for two categories most people underestimate: soft costs like drawings, a preservation consultant, and documentation for the application itself, and construction costs that run higher than standard remodeling because of specialized trades like masonry restoration or custom window replication. Projects that pursue state or federal preservation incentives typically also need to follow the Secretary of the Interior's Standards for Rehabilitation, which adds another layer of compliance on top of the local review.
A few questions worth asking before you sign anything
What does National Register status signify? National Register status recognizes a building's significance.
What happens if exterior work goes forward without Historical Commission review? Licenses and Inspections issues permits only after a Historical Commission decision is on file for designated properties, so unapproved work can surface later as a compliance problem, whether at resale, at insurance renewal, or when a future owner applies for their own permit and the file doesn't match what's actually built.
Society Hill's brick sidewalks and Federal facades are the reason people fall for the neighborhood in the first place. The paperwork behind them is what determines how smoothly the next chapter of ownership actually goes. If you're weighing a purchase, a sale, or a renovation on one of these blocks, Conchetta Park can help you sort out what's documented, what isn't, and what that means for your timeline. Let's Connect.
This article is general information, not legal, tax or financial advice. Consult a qualified professional about your situation.